Where gardens grow and professional relationships flourish
Dreamscape Garden Designer is a professional-grade, browser-based platform that takes you from a blank canvas to a signed client pitch deck — without ever leaving your browser. No downloads. No CAD training. No 3D modelling skills required. Just you, your ideas, and a suite of tools designed from the ground up for modern landscape professionals.
This guide covers everything the platform can do. Read it end to end if you're just getting started, or use the section headings to jump to the tool you need right now.
What is SaaS — and why does it matter to you?
Dreamscape is a SaaS platform. SaaS stands for Software as a Service — a model where many companies and individuals all use the same website and the same underlying technology, but each one operates in their own completely private, fully separated environment. Think of it like a modern office building: hundreds of businesses share the same building, the same lifts, the same electricity — but each one has their own locked office with their own files, their own clients, their own brand on the door. Nobody else can see inside.
For you, this means: your projects, your client data, your plant catalogues, your company pricing, your sketch plans, your history logs — none of this is visible to any other company on the platform. Ever. You are not paying to share a database. You are paying for your own private workspace inside a world-class, professionally maintained platform that you could never build or maintain yourself at this price.
It also means every document the platform generates — PDF pitch decks, cost breakdowns, audit trails, client reports — is branded with your company logo and your company name. When your client opens a PDF from Dreamscape, they see your brand, not ours. Dreamscape works quietly in the background, making you look exceptional.
Your private space on the shared platform
Your data is yours alone: Projects, client briefs, sketch plans, plant catalogues, team members, history logs — all stored in a private partition of the database. No other company can see, access or affect your data. Not even Dreamscape staff without a specific support request from you.
Your brand on every document: Every PDF the platform generates — pitch decks, cost reports, audit trails, client overviews — carries your company logo and your company name. Your clients see your brand. Dreamscape is the engine under the bonnet, invisible to the end client.
Your own plant and materials catalogue: Your company's plant database, your pricing, your product descriptions — completely separate from every other company on the platform. Hobbyist users see the global catalogue; your paying clients see your catalogue, at your prices.
Your own team, your own clients: Your team members, project assignments, client relationships, shared sketch plans and collaboration history are all private to your company account. The client you share a plan link with only ever sees your plan, your brand, and your contact details.
One subscription, no per-user fees: Your company subscription covers your entire team. Invite admin, designer and client-access users at no extra per-seat cost. As your team grows, Dreamscape scales with you without additional licence fees.
Always up to date, zero IT overhead: Because it is SaaS, every update, security patch, new feature and improvement arrives automatically — no installations, no server maintenance, no IT department needed. When we ship the Drone Survey Overlay, every Business plan account gets it the same day. You focus on designing gardens. We focus on the technology.
How Dreamscape grows with you
Free users get the full 2D/3D designer for personal projects. Pro companies get the full business dashboard, CSV exports, and unlimited projects. Business companies unlock the advanced collaborative tools: Sketch Plan CAD editor, Drone Survey overlays, Team Hub project management, and the tamper-proof client history trail. Every plan is designed so that as your business grows, Dreamscape grows with it.
🌱 Why one platform changes everything — especially if you are just starting out
Most landscape designers use five or six different tools to run one project. A garden design app for the 2D plan. A different service to make a PDF. A spreadsheet for plant pricing. WhatsApp for client communication. Google Docs for the brief. Email threads that nobody can find six weeks later.
Dreamscape puts all of it in one place. Your client, their design, their plants at your prices, their brief, their 3D walkthrough, the before/after photomontage, the professional pitch deck and the contractual audit trail — all under your company brand, all in one browser window, all generated from the same data you drew once.
For a young landscape company just starting out, this is not a luxury. It is an unfair advantage. You present the same pitch deck quality as a practice with decades of experience and a team of designers. You arrive at a client meeting with a drone survey image, an on-site sketch plan and a 3D render that shows exactly what their garden will look like — before a single spade touches the ground. You send a branded PDF the same afternoon. That is the kind of professionalism that wins jobs, earns referrals and builds a reputation fast.
And as you grow — as you hire your first team member, take on your tenth client, need to track who changed what and when — Dreamscape grows with you. The same tool that helps you win your first commission will still be running your practice when you have fifty projects on the go.
🛠️ Tools designed from the ground up — not copied from CAD software
Every tool in Dreamscape was studied, questioned and rebuilt from first principles. We did not simply reproduce the toolsets from classic 3D landscaping or CAD software. Those tools have been repeated and inherited from generation to generation — everyone who learns them can eventually use them, but they are not necessarily the most natural or intuitive ways to work. Open any professional 3D CAD package for the first time and the experience can be genuinely daunting: dozens of menus, sub-menus of sub-menus, tool modes that require you to learn the tool before you learn the task.
Our design team has years of hands-on experience working in professional 3D and CAD software. We know exactly what those tools can do and precisely what makes them hard to approach. We made a deliberate choice: every interaction in Dreamscape should be as close to click, drag, release as we could possibly make it.
Take our curved patio tool as a specific example. In most CAD packages, drawing a curved shape means wrestling with Bezier handles — control points that require you to understand the underlying mathematics of curves while you are trying to design a garden. In Dreamscape, you draw your patio area first, then move dots to adjust the curves afterwards. The shape is always visible. The result is always immediate. You are working with the garden, not with a coordinate system.
The same philosophy runs through every feature — from the way the Sketch Plan door arcs snap cleanly to wall lines, to the way Smart Plant Fill analyses microclimate data silently in the background while you stay focused on the design. Professionals use these tools every day and trust them precisely because they do not get in the way. Beginners pick them up in minutes because they feel natural rather than technical.
We hope that as you work through this guide and start using the platform, you feel the craft behind the simplicity. It took considerably more engineering to make things this easy than it would have taken to make them complicated.
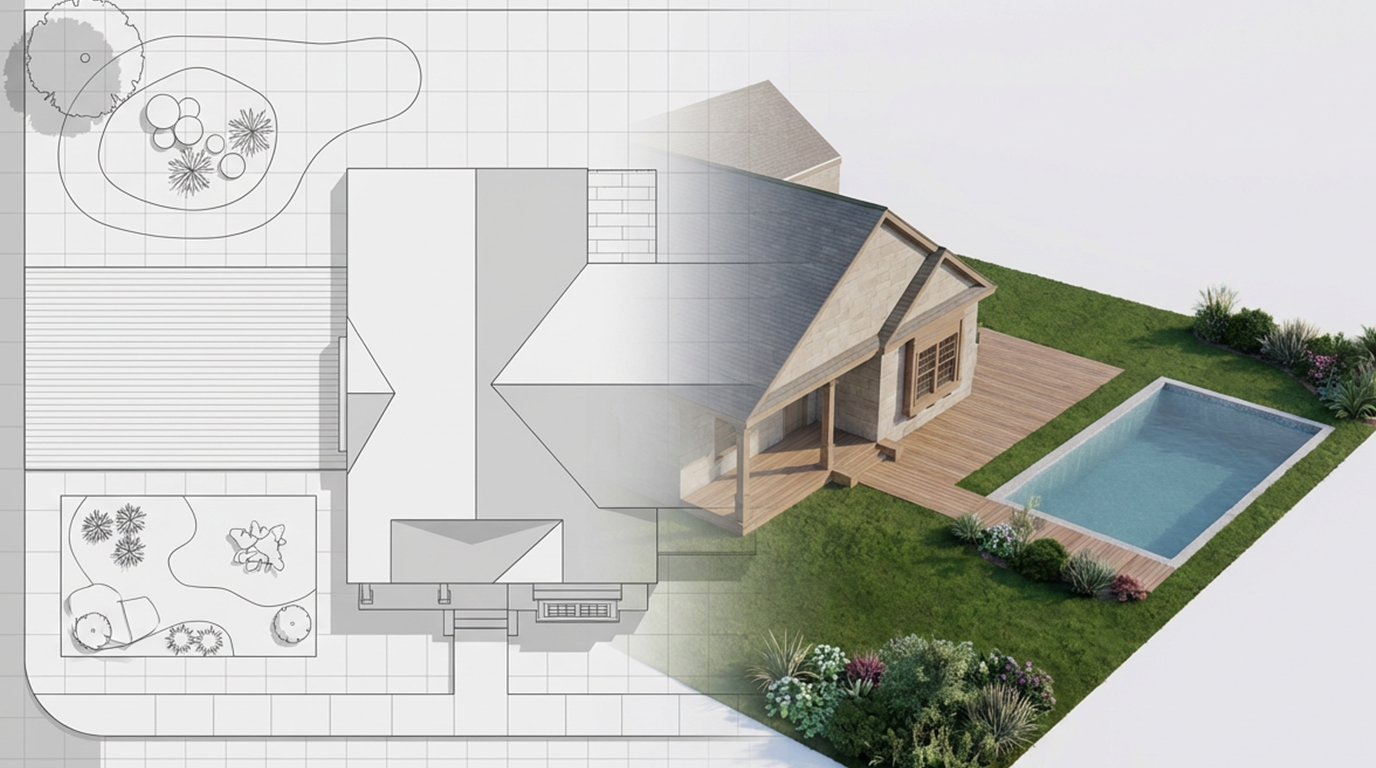
The Dreamscape platform — professional 2D planning and instant 3D visualisation in a single browser window.
Getting Started
From first login to your first saved design in under 10 minutes
Register or log in: Visit dreamscapegardens.eu and click "Get Started". Free registration takes 30 seconds — no credit card required. Company accounts are created via the company registration page and unlock the full business dashboard.
Create a new project: From your dashboard click "New Project". Give it a name (e.g. "Smith Garden Redesign 2026"). You can link a plot to a client later — start drawing straight away.
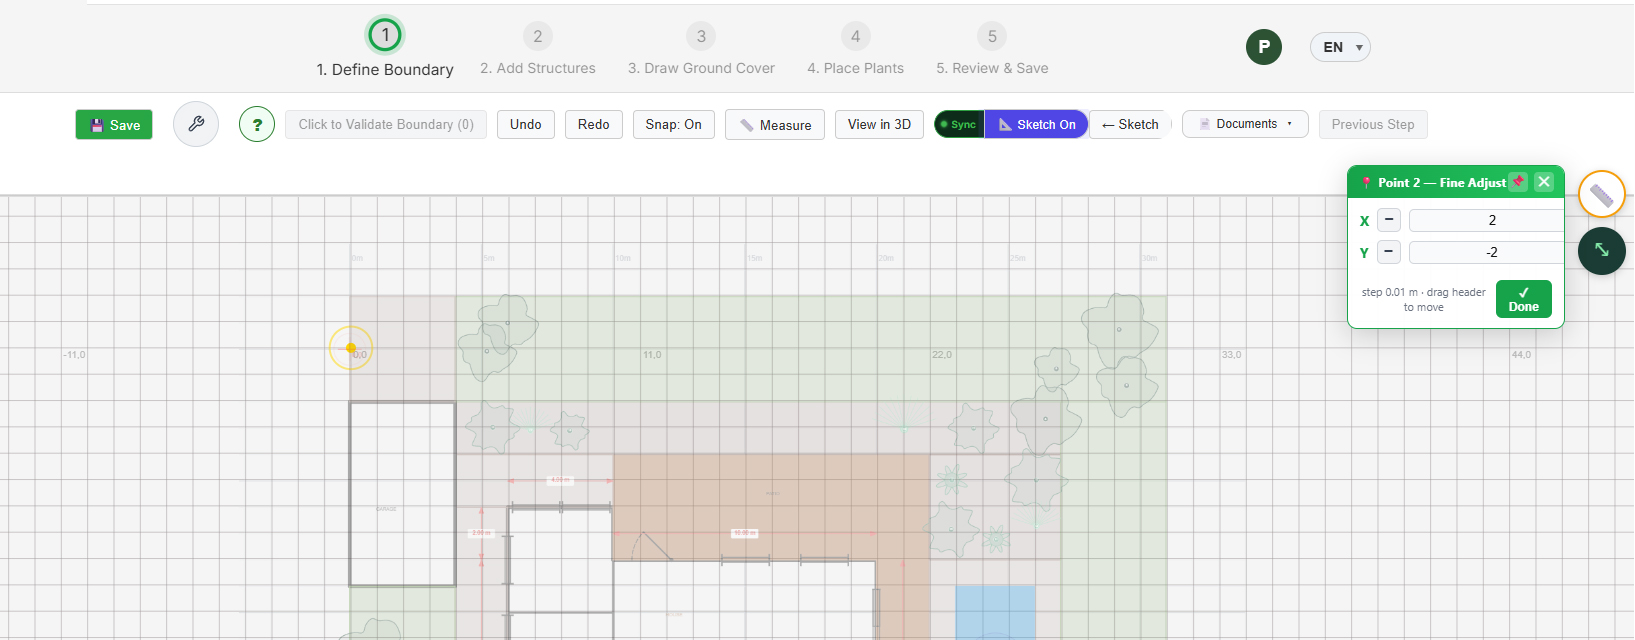
Define your boundary: Step 1 of 5. Click the pulsing yellow zero marker on the grid — this is your origin point, the corner of the property. Click clockwise around the boundary. Use Snap ON for clean corners at every 0.5m. Click "Validate Boundary" when done.
Work through the 5 steps: Step 2: Add structures (house, garage, pool, driveway). Step 3: Draw ground cover (grass, mulch, flowerbeds). Step 4: Place plants from the library. Step 5: Review, name and save. Each step has a guided tip popup in the bottom-right corner.
Save your work: Click the green Save button at the top. Your design auto-saves to your account. You can return to it any time, share it with a client, or export it to PDF.
The 5-step workflow bar keeps you orientated throughout the design process.
Tip: 💡 TIP: The Snap button toggles between Snap ON (10.0m grid) and Snap OFF (0.06m grid). Turn it OFF for fine positioning of plants and decorative elements, back ON for structural boundaries.
The 2D Garden Designer
Your digital canvas — everything starts here
The 2D designer is the heart of Dreamscape. It is a vector-based canvas where every element — walls, paths, plants, labels, measurements — is stored as precise data rather than pixels. That data powers the automatic 3D render, the plant list, the cost calculation, and the PDF pitch deck. What you draw here flows through the entire platform.
Key Tools
Pan & Zoom: Scroll to pan, Ctrl+Scroll or pinch to zoom. On trackpad: two-finger scroll pans, pinch zooms. Hold Space and drag from any tool to pan without switching modes.
Precision Measure Tool: Click two points to measure real-world distance in metres. Measurements are saved to the plan and included in PDF exports. Perfect for verifying fence lines and patio dimensions against building regulations.
Add Label: Place a free-text label anywhere on the plan. Labels can carry a photo — upload a reference image (e.g. a specific paving stone supplier photo) and it appears as a thumbnail on the 2D plan.
Undo / Redo: Full undo/redo stack with 50 steps. Keyboard shortcut: Ctrl+Z / Ctrl+Y.
Share: Generate a shareable link to any design. The recipient gets a view-only version unless you configure edit access. Works on mobile browsers.
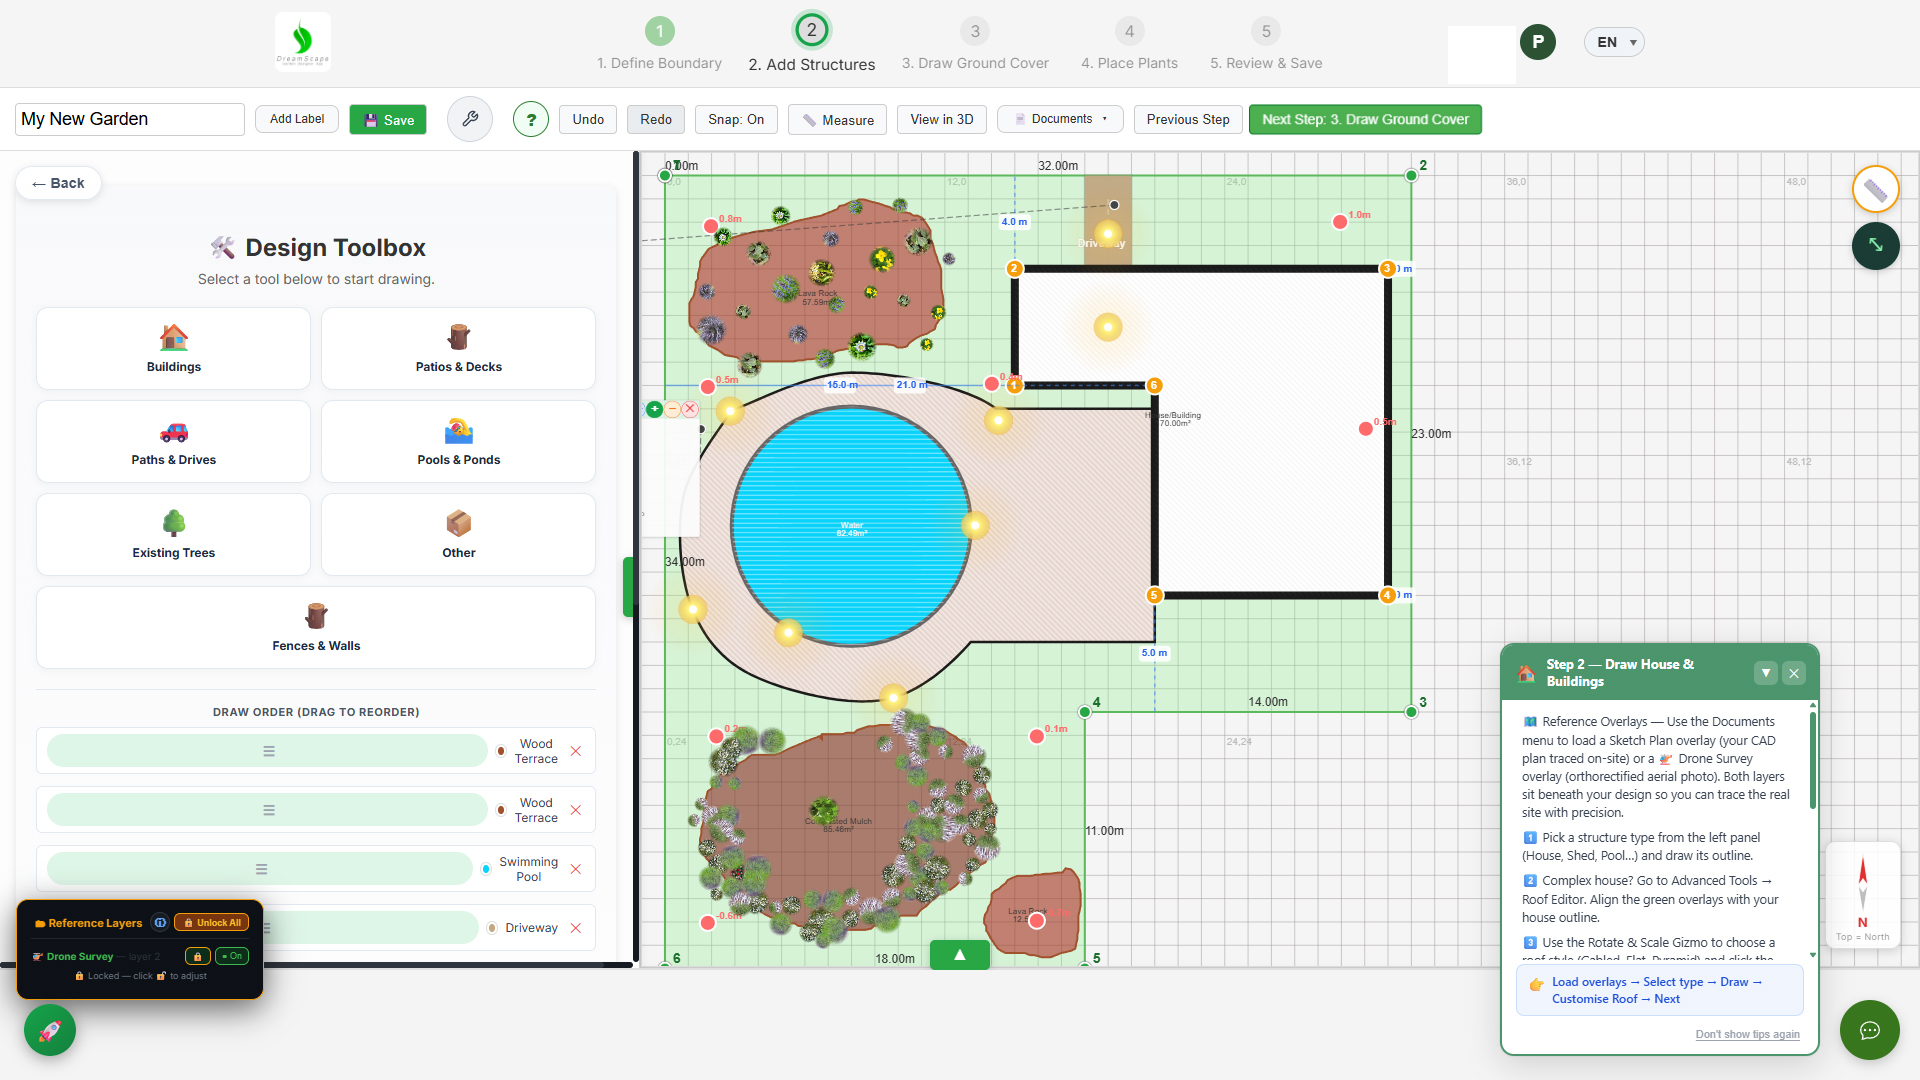
A completed 2D plan. The colour-coded areas, structure footprints and plant symbols all feed automatically into the 3D view and PDF report.
Structure Tools (Step 2)
Buildings: House, Garage, Shed, Veranda, Extension. Draw the footprint polygon on the 2D canvas and the procedural engine instantly renders it in 3D — gabled roof included, no configuration needed. Simple rectangular houses just work out of the box with a correctly interacting gabled roof generated automatically.
Roof Editor — Complex Houses Made Simple: Real gardens have real houses — L-shapes, T-plans, extensions with different ridge heights, garages that join the main building at odd angles. The Roof Editor is built for exactly these situations. Open it from Advanced Tools, align the green overlay segments with your house footprint, then choose your roof style per section: Gabled, Flat, or Pyramid. The slope angle updates in real time in the 3D viewer as you drag the slider — you see the exact roofline taking shape before committing to it. No CAD experience required. No roof modelling skills needed. If you can draw the house outline, you can build the roof.
Patios & Decks: Draw a rectangle or a freeform curved patio area — your choice. The freeform tool uses a purpose-built curve system with simple click-and-drag control points rather than complicated Bezier handles, so organic shapes that feel natural on screen are genuinely easy to achieve for any user. Boards and planks are rendered in 3D automatically as you draw. Choose wood species and board direction. Need steps? The step tool is just as intuitive: click one point to define the step width, a second point to set the step depth, then simply type the number of steps you want. The logic builds the staircase and the result appears instantly in the 3D viewer — no manual modelling, no guesswork.
Driveways & Paths: Set width, draw the centre line. Surfaces available: Brick, Gravel, Flagstone, Concrete. Floor tiles as a separate section with Natural Stone, Porcelain, Slate, Travertine.
Swimming Pools: Round or rectangular. Click the centre, drag to set diameter/dimensions. Renders as a shimmering pool in 3D.
Garden Pond: Organic freeform pond. Draw the shape; water material and reflections applied automatically in 3D.
Fences & Walls: Draw along the boundary. Choose height, material and style. Renders as a 3D fence in the garden view.
Mood Board — Data-Driven Inspiration
Image-Labelled Mood Board: Every label you place on the 2D plan can carry a reference photo — a specific paving stone, a fence panel, a plant variety, a lighting fixture. These labelled images are not decoration. They are data. Dreamscape reads every labelled image from across the plan and assembles them automatically into a visual mood board that reflects the real materials and species chosen for that specific project. The result is a professional, client-facing collage that tells the story of the garden before a single plant is placed — built entirely from your own design decisions, not from generic stock imagery. Available to every user who adds image labels to their plan, accessible directly from the summary page.
Powered by Your Reference Layers: The mood board draws its source material from every image-bearing label in the plan — whether those labels were placed directly in the 2D Designer, imported via a Sketch Plan overlay, or referenced from a Drone Survey orthomosaic. The more reference material you bring into the plan, the richer and more project-specific the mood board becomes. Company accounts also have their logo and name on the exported mood board, making it a fully branded client-ready document.
Instant 3D — No Skills Required
One click. Full render. Instant client impact.
Click "View in 3D" at any point during your design and everything you have drawn — plants, structures, paths, ground covers — appears as a fully rendered 3D garden. No modelling. No texturing. No rendering wait. The 3D view updates in real time as you add or modify elements in the 2D designer.
3D Controls
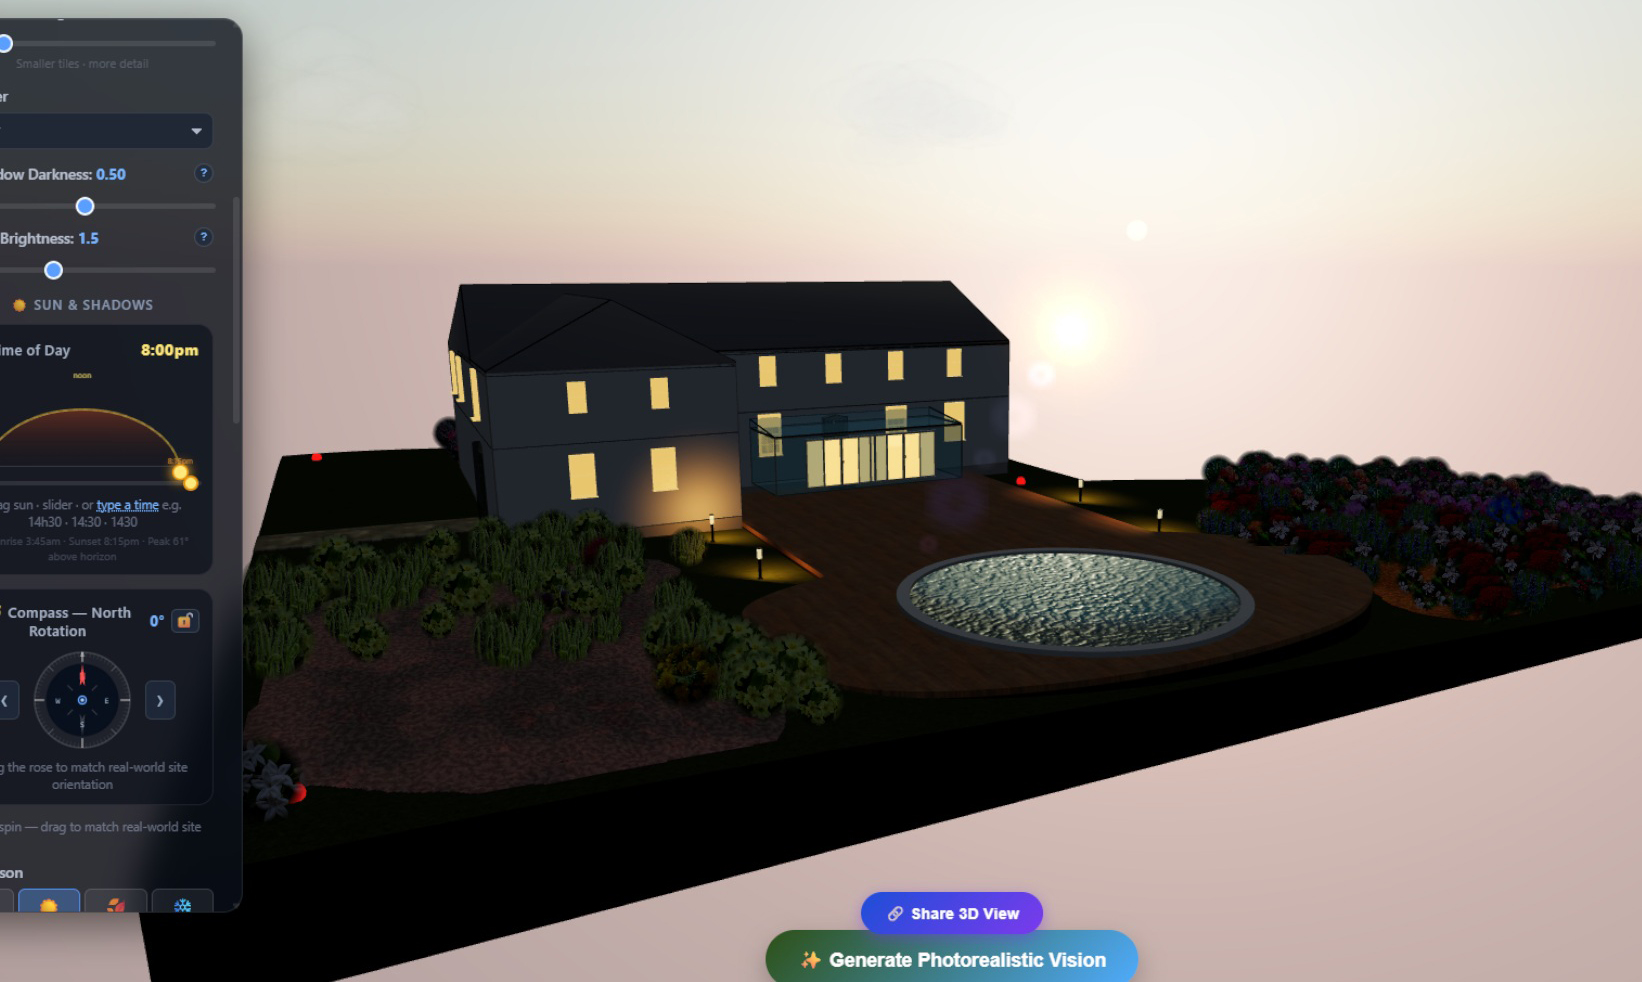
Sky & Time of Day: Drag the sun slider to change the time of day. Watch shadows move across your design from morning to evening. Perfect for showing a client how much sunlight reaches the terrace at 3pm.
Weather & Atmosphere: Toggle rain or fog over the garden scene. Rain produces realistic ripples across the swimming pool surface and falling drops through the air — genuinely cinematic. Fog creates a moody, atmospheric look perfect for woodland-style designs. No snow, because real gardens grow real plants — and real plants need spring.
Ambient Audio: Optional ambient garden sounds (birdsong, water, breeze) for immersive client presentations. Pair with the rain effect for a genuinely memorable show.
Camera Controls: Orbit with left-click drag, zoom with scroll wheel, pan with right-click drag. Fly mode available for a first-person walkthrough of the finished garden.
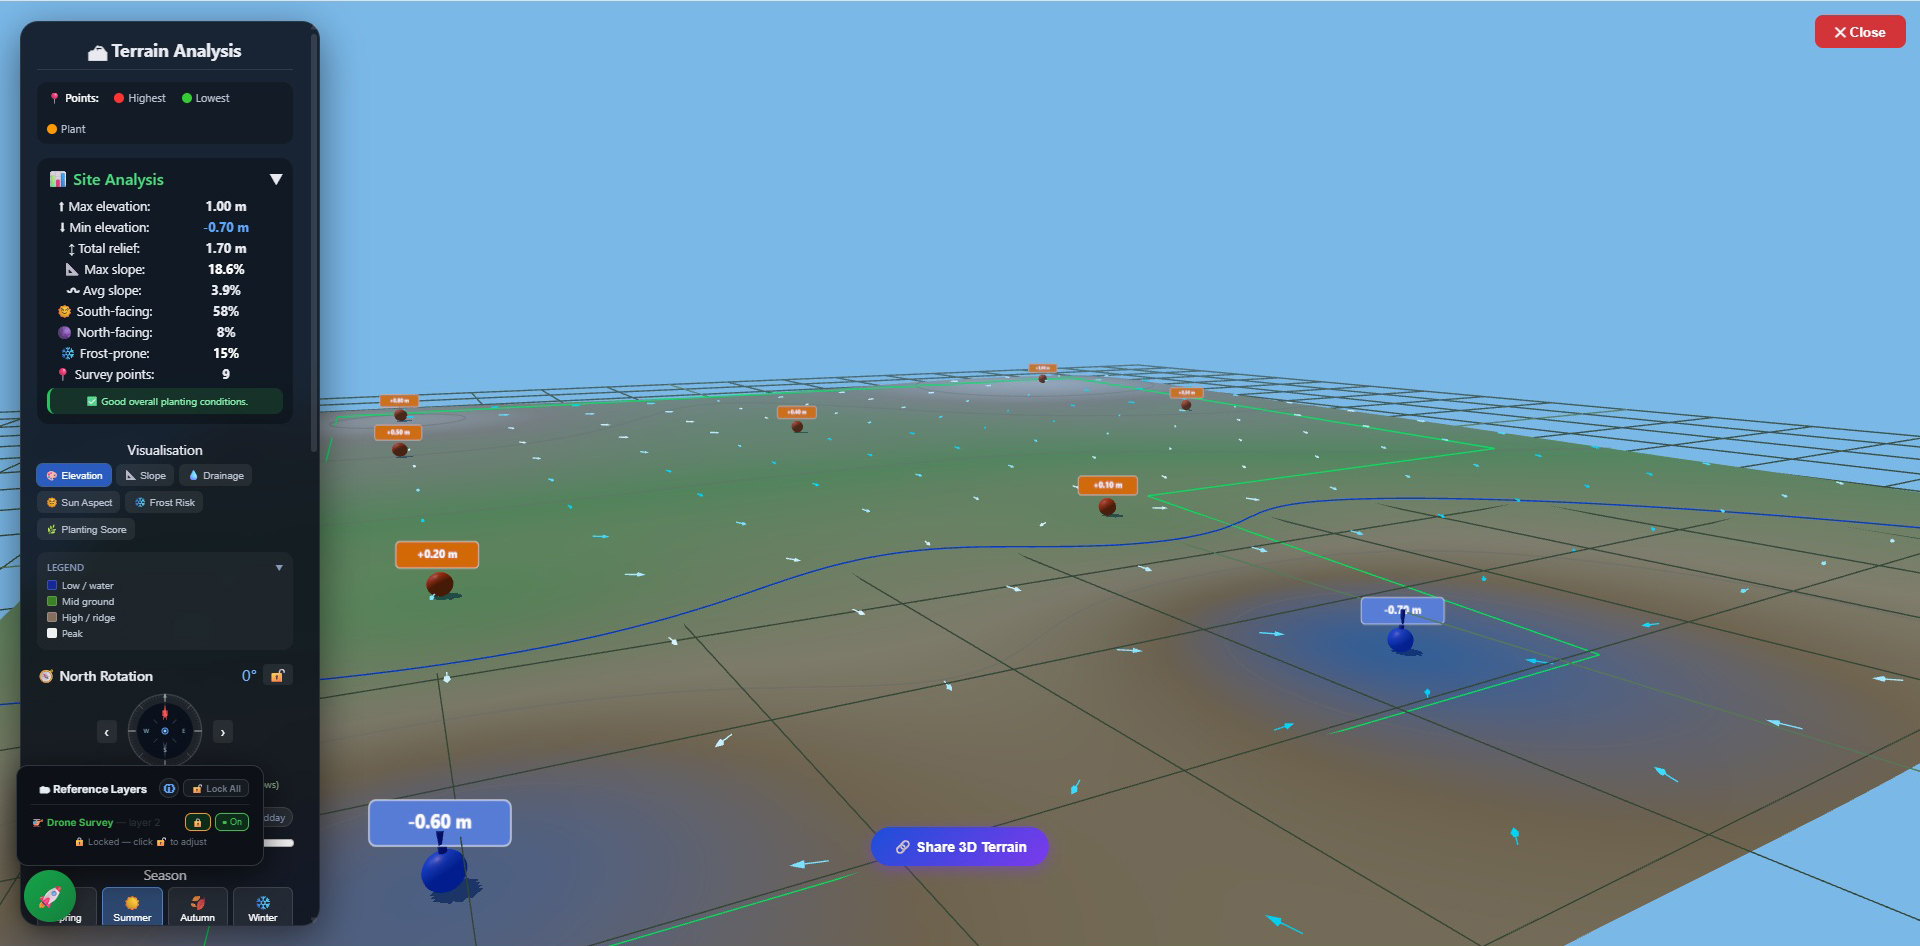
Terrain & Elevation: Add elevation points to model slopes. The terrain viewer shows a cross-section profile of the garden. Frost-zone analysis overlay available for planting guidance.
AI Photorealistic Render: When the 3D view is not enough, the AI render button takes your garden to the next level. This is not an AI painting a generic pretty garden — it is data-driven. The AI reads your actual design: every plant species, every structure, every material, every lighting condition at the time of day you set. It uses that precise data as its prompt and returns a near-photorealistic image of your specific garden as it would genuinely look. The result can be used in your Pitch Deck PDF, shared with the client, or posted directly to social media — the share button lets you push the 3D view or the AI render to Instagram, Facebook, Pinterest and other platforms. Every render is mobile-friendly and looks great on any screen.
The 3D view at 8pm — evening lighting, pool ripples, planted borders and real ground elevation. Fully rendered from your 2D plan with one click. No modelling skills required.
Why this matters for your business
"No 3D skills required" is not a marketing line — it is the technical reality. The procedural 3D engine generates every roof, fence, paving slab and plant form automatically from the data you entered in the 2D designer. You do not model anything. You draw the plan, and Dreamscape does the 3D for you. This means a junior designer on your team can produce a client-quality 3D render on their first day.
Sketch Plan CAD Editor
On-site precision. In your pocket. Business plan.
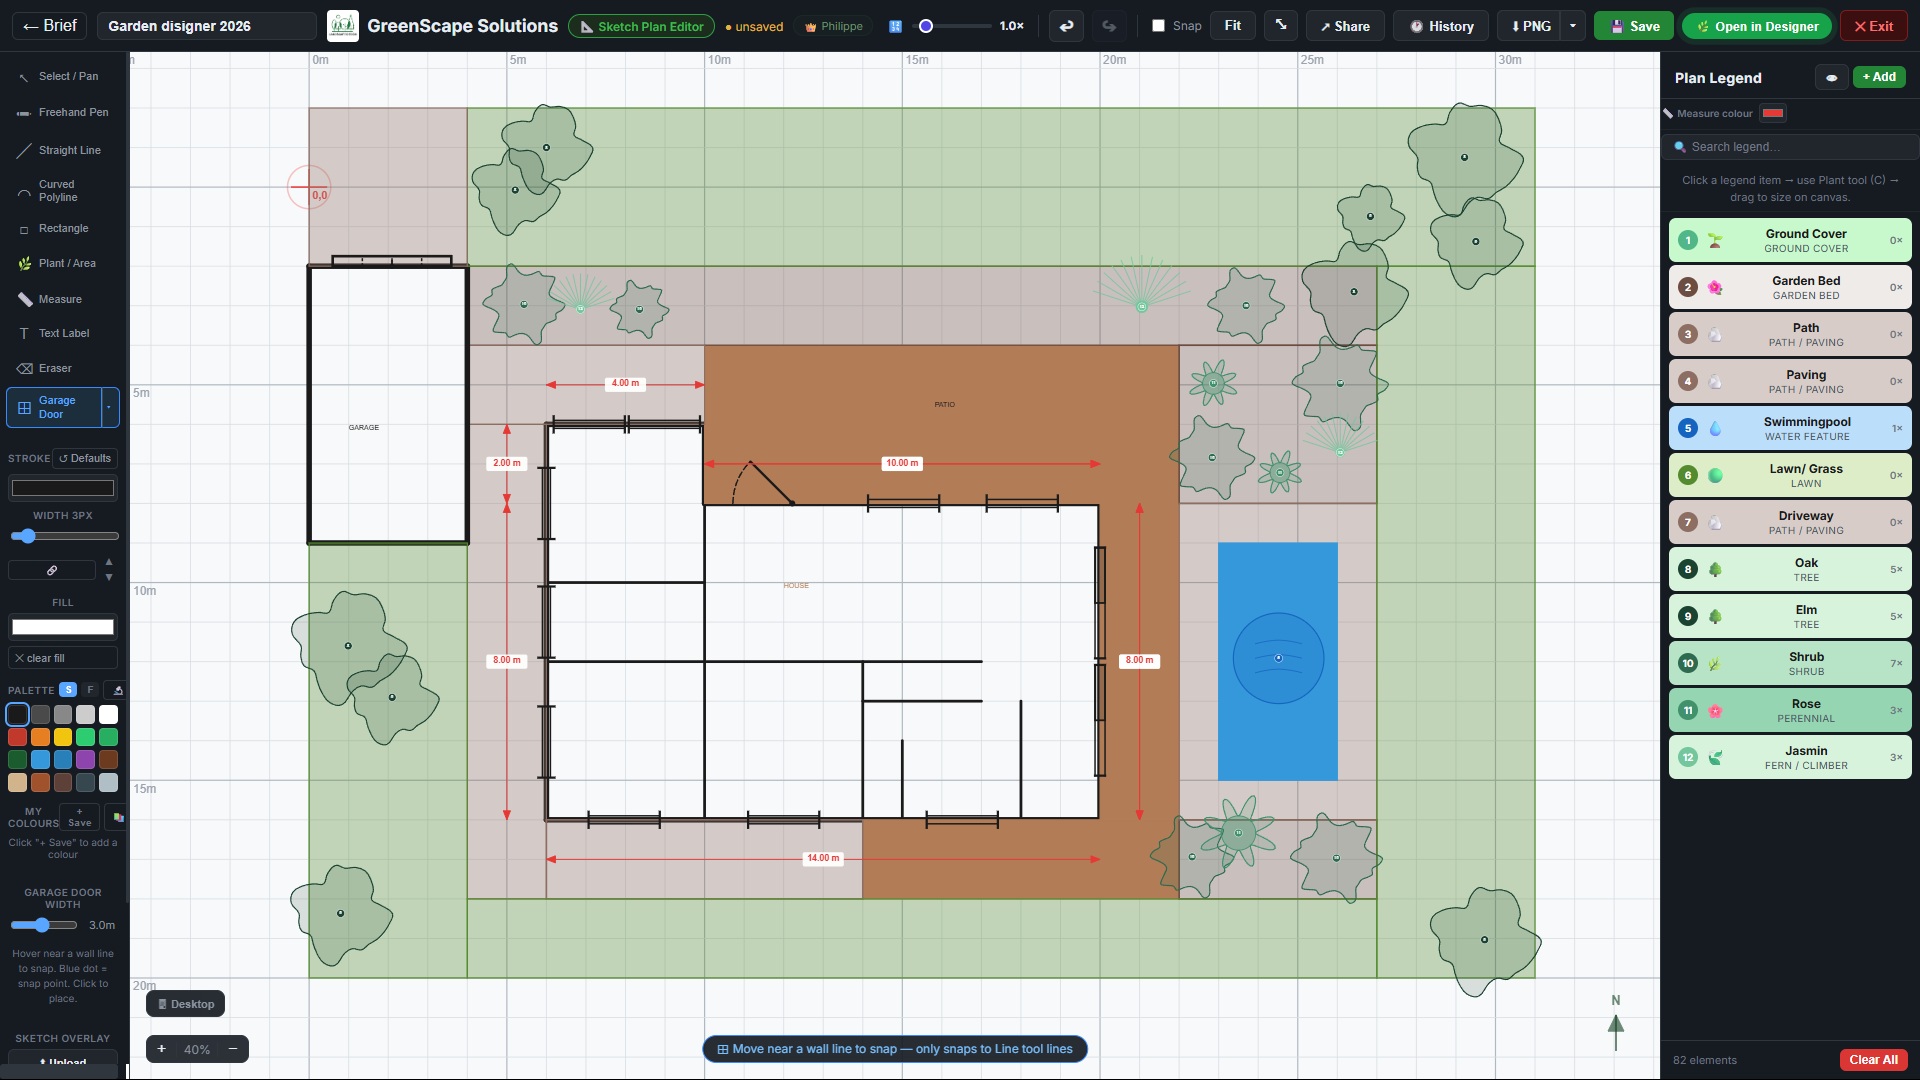
The Sketch Plan CAD Editor is a professional drawing tool built for landscape designers who work on-site. Open it on a tablet during your client visit and sketch the property plan in real time — walls, fences, doors, windows, sliding doors, garage doors, plant zones — all with precise CAD symbols and a numbered legend. When you return to your desk, one click sends the sketch to the 2D Garden Designer as a semi-transparent overlay. Trace over it to build your full design at true scale.
Why the Sketch Plan tools feel slightly different from the 2D Designer
The Sketch Plan is deliberately lightweight. It stores only lines, arcs and points — there is nothing running in the background. A door symbol is just a line and an arc. This makes it fast enough to use on a tablet in the field with no lag. The 2D Garden Designer, by contrast, has to do significant computation behind the scenes: every door attachment you place triggers procedural geometry — the engine calculates wall openings, lintel geometry and the 3D mesh for the building. That intelligence is what produces the automatic 3D building with real door openings. The trade-off is that the 2D Designer's window and door tools have more constraints and fewer "quick edit" options than the freeform CAD symbols in the Sketch Plan. Both are right for their context — sketch fast on-site, then use the designer's full power back at the desk.
Sketch Plan Tools
Drawing Tools: Freehand pen, straight line, curved polyline, rectangle, plant/area tool, text labels, and measurement markers. Each has keyboard shortcuts for fast on-site sketching.
CAD Symbols — Snap to Line Tool Only: Professional CAD door (45° leaf + arc), window (frame ticks + glass lines), sliding door (tracks + panel) and garage door (sectional panel with break lines). Important: these symbols only snap to lines drawn with the straight Line tool (L). They do NOT snap to rectangles, freehand pen strokes, or polylines. If you draw your wall layout with the Line tool first, doors and windows will snap precisely to those lines. Hover any placed symbol with the Select tool to reveal ⇄ Flip H (mirror hinge left↔right, keeps same wall face), ⇅ Flip V (flip inside↔outside) and Delete. Drag to reposition along the wall — the symbol stays snapped.
Custom Palette: Build a colour palette per plan using the eyedropper to sample colours from the scene, or enter hex codes. Palette is saved per plan so your colour scheme persists.
Sync Direction: Choose whether changes sync FROM the sketch plan TO the 2D designer, or the reverse. Or turn sync off entirely for independent working. This sync relationship extends to the shared company-to-client workflow: the client can view, draw and save on their side while the company works simultaneously on theirs. Every action by either party — what was added, what was removed, what was changed and when — is captured in the read-only activity history. In a contractual dispute, the log is the evidence: who drew what, who deleted what, and at exactly what time. Neither side can alter it.
Plan Legend: Every element can be assigned a legend category. The legend panel shows a live list with pulsing indicator on the active item. Export includes the full numbered legend.
The Sketch Plan editor — professional CAD symbols, numbered legend, and real-time sync with the Garden Designer.
Collaboration & History
Session & Activity Log: Every save and every session open is time-stamped and logged. The history panel shows who made each change and when — company saves in green, client saves in blue, session opens in amber.
History PDF Export: Export the full activity log as a professionally formatted A4 PDF with a signature section. Attach it to any contract document as a certified audit trail.
Tamper-Proof Log: History entries are append-only. Neither company nor client can edit or delete them. This protects both parties under the contract.
Client Access: Share a link with your client. They can view and edit the sketch plan AND see the full activity history — but cannot modify the log itself. Their saves appear in blue on the timeline.
Drone Survey Overlay
The first browser-based garden designer to support drone orthomosaics. Business plan.
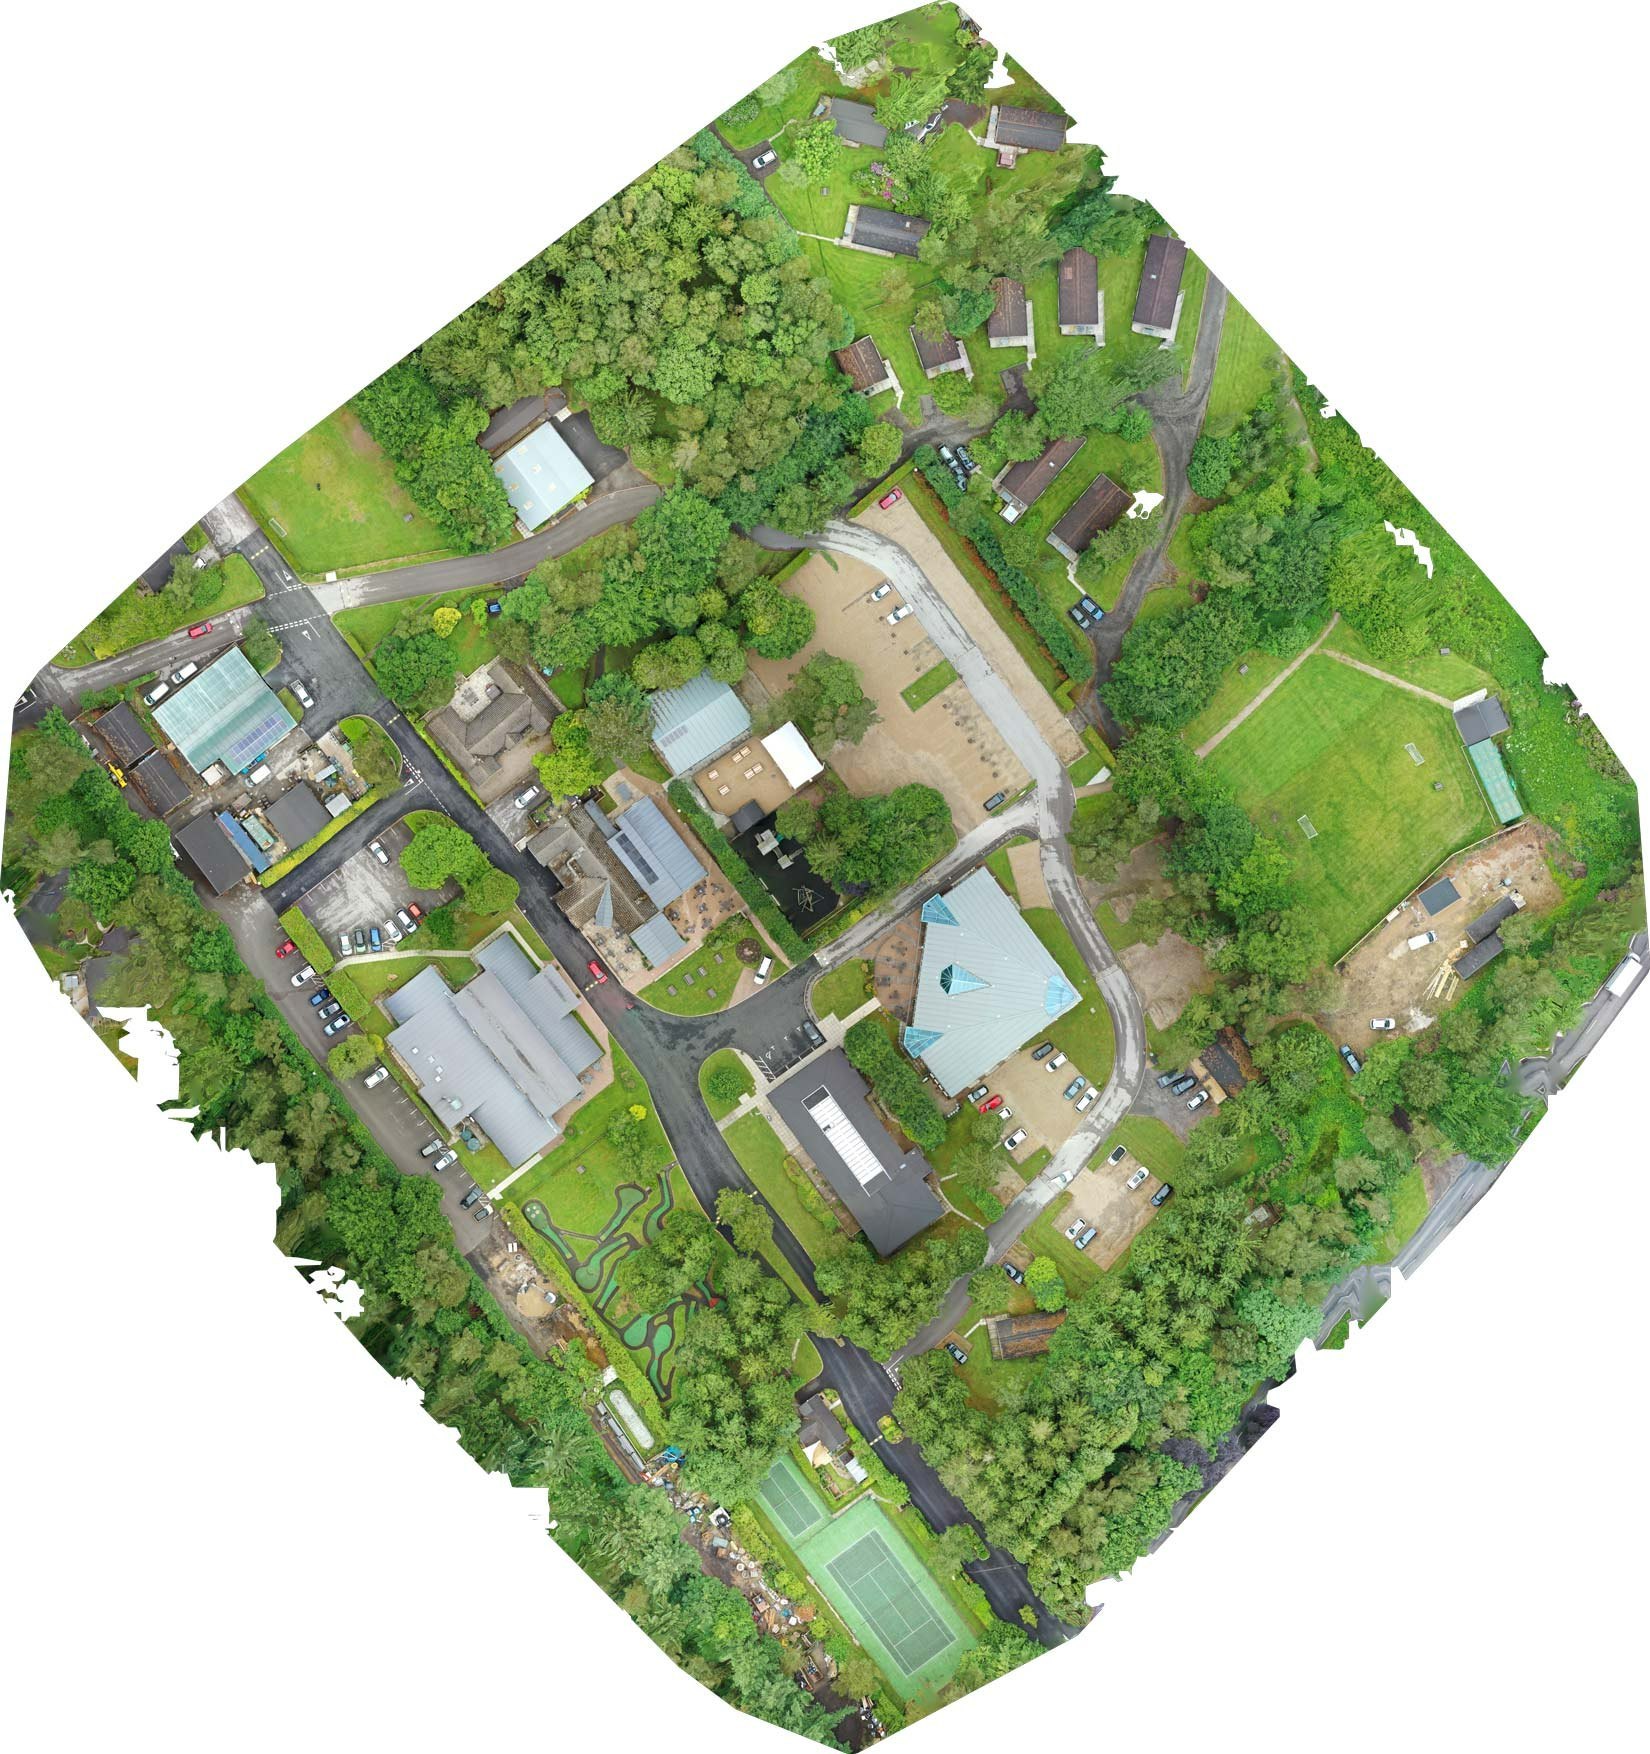
The Drone Survey Overlay is an industry-first feature. Fly your drone over the client's garden, process the photos into an orthorectified aerial photograph, and upload it into Dreamscape. It appears as a semi-transparent base layer beneath your design — geometrically flat, every pixel representing the same real-world ground distance. Scale, rotate, flip, and align it to match your garden grid. Then trace your design directly over the real site.
What is an orthorectified image?
An orthorectified image (orthomosaic) is a drone photograph that has been geometrically corrected so it is flat — like a map. Standard photos have perspective distortion: objects at the edges appear to lean outward. An orthomosaic corrects this so every pixel represents exactly the same ground distance. Think of it as a high-resolution satellite photo of just your client's garden, accurate to 3–5cm per pixel.
Fly the site: Fly your drone at 30–50m altitude with 70–80% image overlap. A typical garden takes 10–20 minutes. DJI Mini 4 Pro (£750) is more than sufficient — 20MP camera, mechanical shutter, 3–5cm accuracy.
Process in DJI Terra (free): Open DJI Terra → New Mission → 2D Map → Import your photos → Process. Takes 20–40 minutes on a laptop. DJI Terra is free for all DJI drone owners.
Export as JPEG: Export → Orthomosaic → JPEG format. Typical file size for a garden: 3–8MB. This is your upload-ready file.
Upload to Dreamscape: In the Garden Designer → Documents → Drone Survey. Select your JPEG. The overlay appears centred on your current view.
Calibrate scale: In the Reference Layers panel (bottom-left), use the Scale slider (10–800%) to resize the image until a known feature (driveway width, fence length) matches the grid.
Align and lock: Drag the overlay on the canvas to align with your garden. Rotate and flip as needed. Click 🔒 Lock All — both overlays become click-through so you can design without moving them.
A drone orthomosaic as a base layer — trace your design directly over the real site.
Overlay Controls
Opacity: Slide from 10% to 100%. At around 40–60% the drone image shows through clearly while your design elements remain legible on top.
Scale (10–800%): Resize the image to match real-world dimensions. Enter the image's real-world width in metres for automatic GSD calibration.
Rotation: -180° to +180° continuous slider, plus ↺ ↻ 90° quick-rotate buttons for correcting north orientation.
Flip H / Flip V: True mirror flip around the image's visual centre — corrects mirrored exports from some drone software configurations.
Lock All: Locks both the drone overlay and the sketch plan overlay simultaneously. Locked overlays become fully transparent to mouse clicks so you can interact with your design below.
Tip: 💡 Other processing options: Pix4D (professional standard, paid), DroneDeploy (cloud-based, subscription), Agisoft Metashape (research grade, ~£150 one-off), OpenDroneMap (free, open source). All produce a standard JPEG orthomosaic compatible with Dreamscape.
Can drone photos generate side views for the Photo Visualiser?
Top-down orthomosaics are ideal for the planning overlay — but for side views (useful in the Garden Visualiser for before-and-after photomontage), you need oblique photography. Some drone operators shoot at a 45° angle rather than straight down, and photogrammetry software like Pix4D or Metashape can reconstruct a 3D mesh from overlapping images at any angle. From that 3D mesh you can export a rendered side view from any position. This is an advanced workflow beyond a simple site survey — it requires a separate oblique flight and specialist processing — but it is entirely achievable with the same consumer drone hardware. The resulting side-view render can then be uploaded into the Dreamscape Garden Visualiser as the background photo, giving you a photorealistic side-angle view of the garden with your design elements composited on top.
Team Hub
Node-based project management for landscape teams. Business plan.
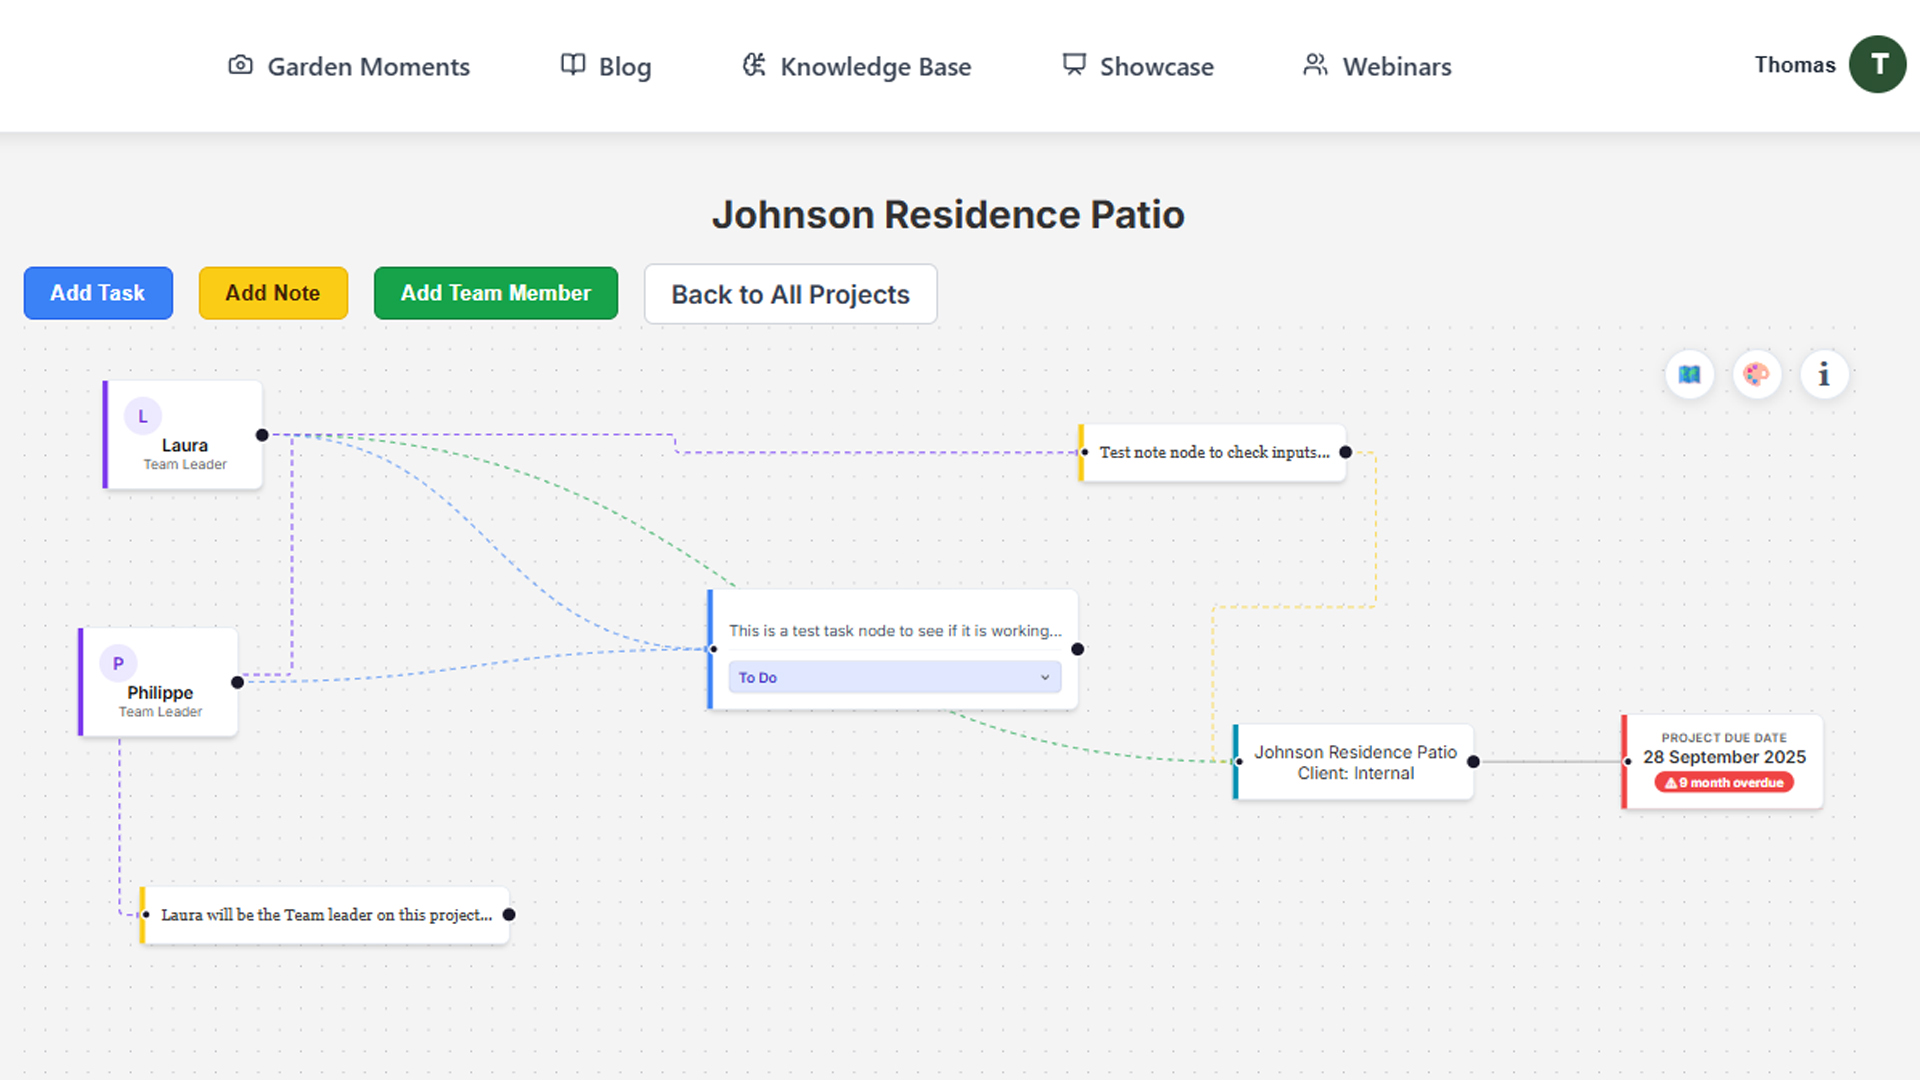
The Team Hub is a visual, node-based project management system built specifically for landscape companies. Each project becomes a canvas where team members, tasks, notes, and client relationships are displayed as connected nodes. It replaces WhatsApp chaos and email threads with a single, structured overview of every active project.
Team Hub Features
Project Nodes: Each project is a central node. Connect team members, tasks and notes as sub-nodes. Drag to rearrange. The layout saves automatically.
Team Members: Add team members with roles, availability and absence windows. The hub shows a staffing warning badge when a project has members on leave.
Tasks & Dependencies: Create tasks, assign them to team members, set due dates and track dependencies. Tasks cascade visually so you can see the critical path at a glance.
Notes: Sticky-note style annotations on the canvas. Assign notes to team members for accountability. Connect notes to specific tasks or team members with drag-and-drop edges.
Linked Sketch Plans: Attach sketch plans directly to Team Hub projects. The Plan & Brief panel below the canvas shows thumbnails, vision excerpts, design style tags and quick-open links.
The Team Hub — visual project management designed for landscape teams.
Client CRM
Every client. Every project. Every conversation. In one place.
The Client CRM is your company's private contact book, project tracker and communication log — built directly into Dreamscape so client data flows automatically from the rest of the platform. No more spreadsheets. No separate CRM subscription. No copy-pasting client names into pitch decks.
Two types of client — both managed in one place
Registered clients appear automatically: when a Dreamscape user connects to your company on the Company Map, or when they share a garden project with you, they are added to your CRM instantly with their name, email and project history.
External clients — people who never register on Dreamscape — can be added manually with the + button. You store their contact details, link their projects and generate their pitch deck just as you would for registered clients.
Both types live side by side in the same Clients tab. You never need to think about which type a client is.
What the CRM does
Client Cards: Every client has a card showing their name, status (Prospect / Active / Inactive / Archived), email, city and number of linked projects. Tap any card to open the full detail view.
Project linking: Link any garden design project to a client from inside the Garden Designer — a small "👤 + Client" button sits next to the project name. Once linked, generating the Pitch Deck PDF auto-fills the client's name, email and address on the cover page. No manual entry.
Activity timeline: Add timestamped notes to any client: Site Visit, Call, Email, Milestone or General. Notes are private to your company and build a permanent record of every interaction — useful for contract disputes, handover between team members and client retention.
Status tracking: Move clients through a simple pipeline: Prospect → Active → Inactive → Archived. Filter the client list by status to see at a glance which relationships need attention.
Labels: Apply a label to any client (Residential, Commercial, VIP, High-budget) for quick visual filtering. Labels are free text — define your own categories.
Mobile & PWA: The Client CRM is fully mobile-responsive. The Dreamscape PWA companion app includes the Clients tab so you can look up a client's details, projects and notes while standing in their garden — no laptop required.
Tip: 💡 PITCH DECK AUTO-FILL: Open a linked project in the Garden Designer, click 📑 Pitch Deck and the client's name, email and address are pre-populated on the PDF cover page automatically. The reference number DSG-XX appears in gold. You never need to type client details twice.
How clients enter the CRM automatically
You do not need to add most clients manually. Three things create a client record automatically:
1. A user connects to your company on the Company Map → added as status "Active", source "Connected" 2. A user shares a garden project with your company → added as status "Active", source "Shared" 3. A client disconnects from your company → their status changes to "Inactive" but their record and all their project history is preserved forever
Manually added clients (external people who never register) are created with the + button in the Clients tab.
Plan access
Pro plan — Basic CRM: Client list, add/edit external clients, project linking, Pitch Deck auto-fill, notes timeline, status tracking and labels.
Business plan — Full CRM: Everything in Pro plus Team Hub integration — see which team member is assigned to each client project. The full picture of every client relationship in one view.
Client Brief & Pitch Deck PDF
A document so beautiful your client will want to frame it.
This is not a spreadsheet. It is a pitch deck.
Most landscape proposals are Word documents or spreadsheets. The Dreamscape Pitch Deck is a full editorial-quality A4 PDF — the kind of presentation document you might expect from an architectural practice. Dark green branded cover with your company logo, professional typography, full-bleed imagery, structured sections. This is the document that wins jobs. Share it with your client, their partner, their family. Send it to planning. Attach it to your contract. You will be proud of it.
The Client Brief is filled in collaboratively — you and your client, via a shared link, both able to update it at any time. Every section has a pulsing completion indicator so you can see at a glance what's been filled in and what needs attention. When Step 5 (Review & Save) is reached, the Pitch Deck button unlocks.
What the Brief Collects
Vision & Overview: What does the client want to achieve? Overall feel, lifestyle and garden aspirations — their own words, captured exactly.
Garden Style: Modern, Cottage, Mediterranean, Japanese, Minimalist, Wildlife and more. Multiple selections. Shows up as a visual style palette in the PDF.
Key Features: Pool, water feature, outdoor kitchen, fire pit, children's play area, vegetable garden — the specific elements they want.
Practical Needs: Low maintenance, pet-friendly, child-safe, privacy screening, irrigation — real-world constraints that shape the design.
Budget & Timeline: Budget range and phasing. Feeds directly into the cost breakdown section of the PDF.
Site Conditions: Soil type, drainage characteristics, sun/shade analysis, existing features to retain or remove.
What the Pitch Deck PDF Contains
Page 1 — Project Vision: Branded cover with your company logo, project name, client name and date. The vision statement and style preferences from the brief. A polished first impression.
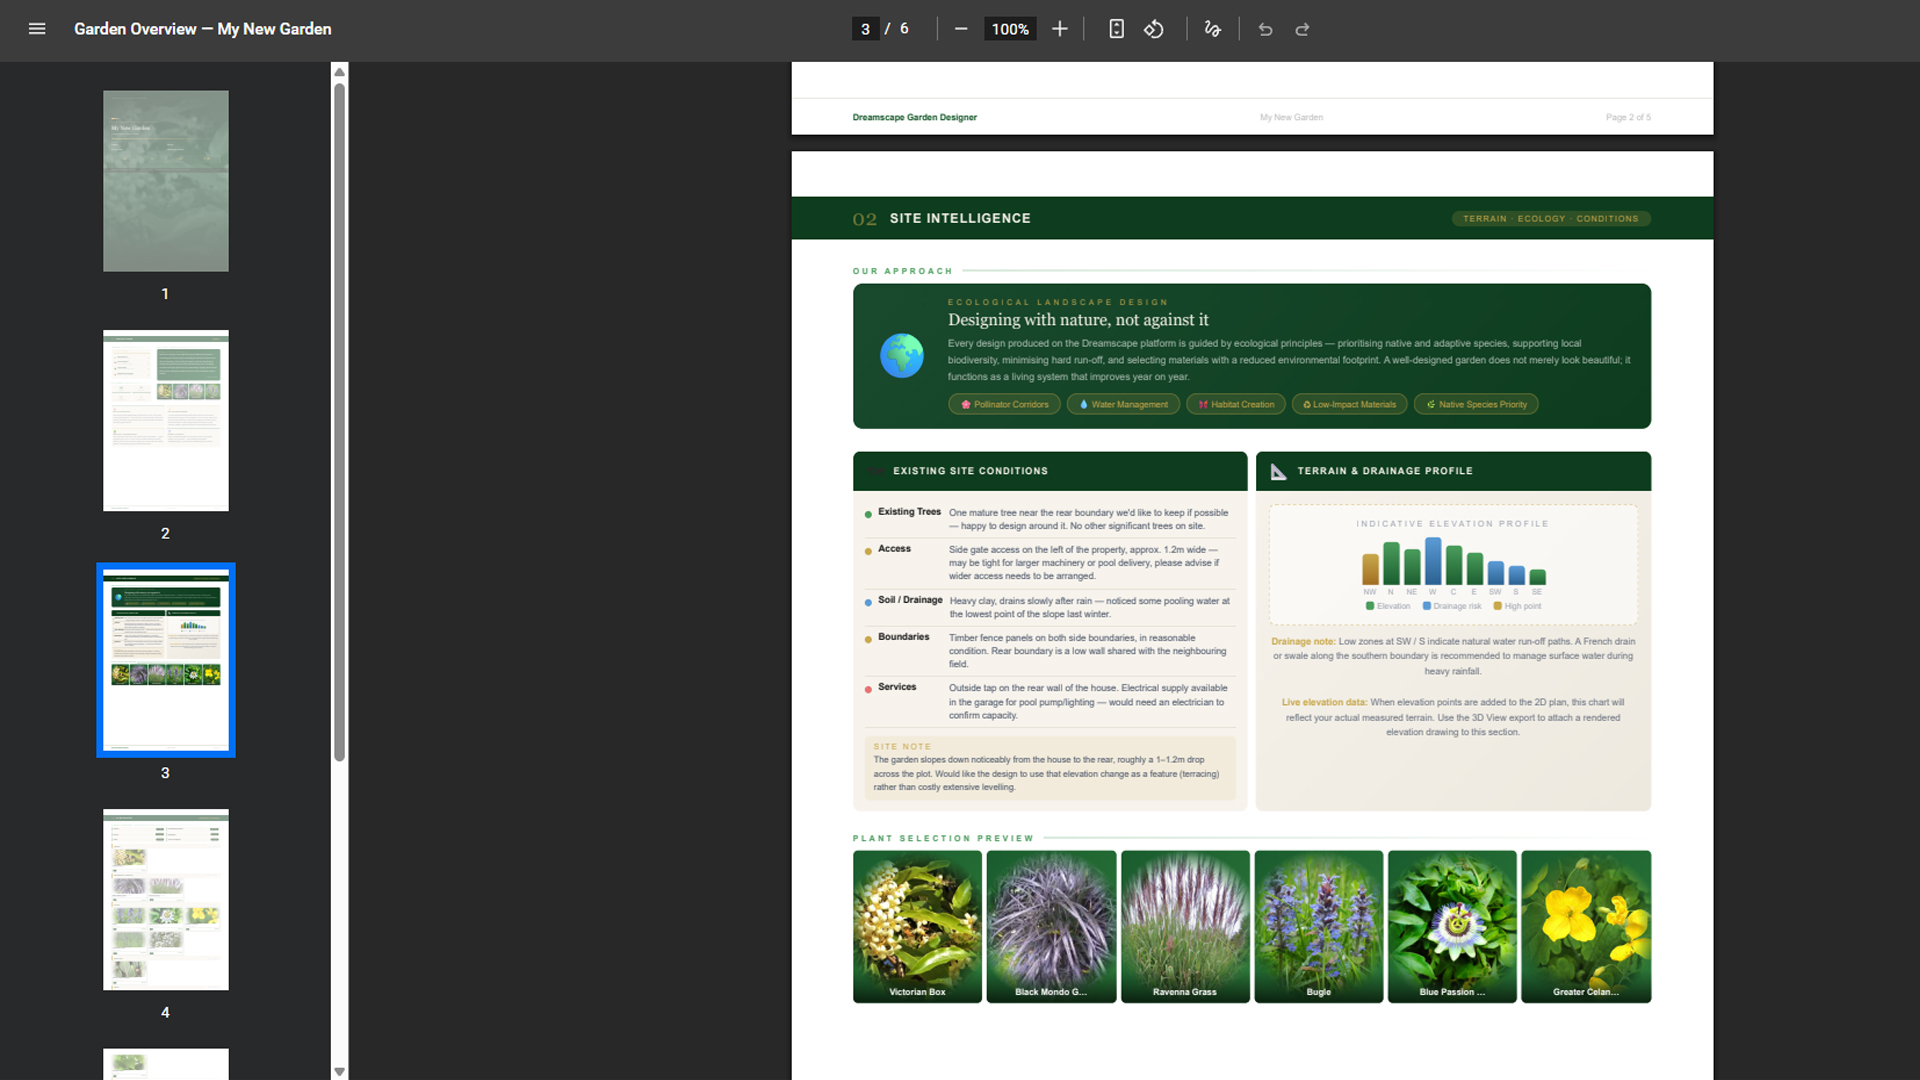
Page 2 — Site Intelligence: Soil type, drainage, sun/shade, ecology notes and site conditions from the brief. Elevation profile chart when terrain data has been captured. Shows the professional depth of your survey work.
Page 3 — Plant Palette: Every plant species in the design, organised by category, with real photographs from the plant library (or your company catalogue photos), botanical names, quantities, mature dimensions and individual pricing. This page alone justifies the entire Dreamscape subscription.
Page 4 — Before & After: Full-bleed side-by-side comparison from the Garden Visualiser — the actual garden photo before, and your design composited onto it after. The most persuasive page in the document.
Page 5 — Materials & Investment: Ground cover surfaces with material swatches, areas and costs. Plant totals. Any additional quoted items. Full transparent cost breakdown with subtotals, tax and grand total. Professional invoice-quality presentation.
Page — Client Brief Summary: The complete completed brief — every section the client filled in, formatted cleanly. This becomes part of the contractual record alongside the design.
Business plan exclusive: Reference Layers page in the PDF
Business plan companies who use the Sketch Plan CAD Editor and Drone Survey Overlay get an additional Reference Layers page automatically included in their Pitch Deck PDF. This page shows the on-site sketch plan canvas (the CAD drawing made during the site visit) and the drone orthomosaic aerial photograph side by side — with captions explaining their role in the design process. It demonstrates to the client the professional survey rigour that went into the project before a single plant was placed. This page only appears when the relevant images exist and is completely invisible to Free and Pro plan users.
Tip: 💡 The Pitch Deck uses your company logo and name on every page footer — your brand, not Dreamscape's. A small "Made with Dreamscape" credit appears in a much smaller size. The document your client sees is your document.
The Pitch Deck PDF — five professionally designed pages generated automatically. One click, ready to send.
Garden Visualiser
Place your design on a real photo of the garden
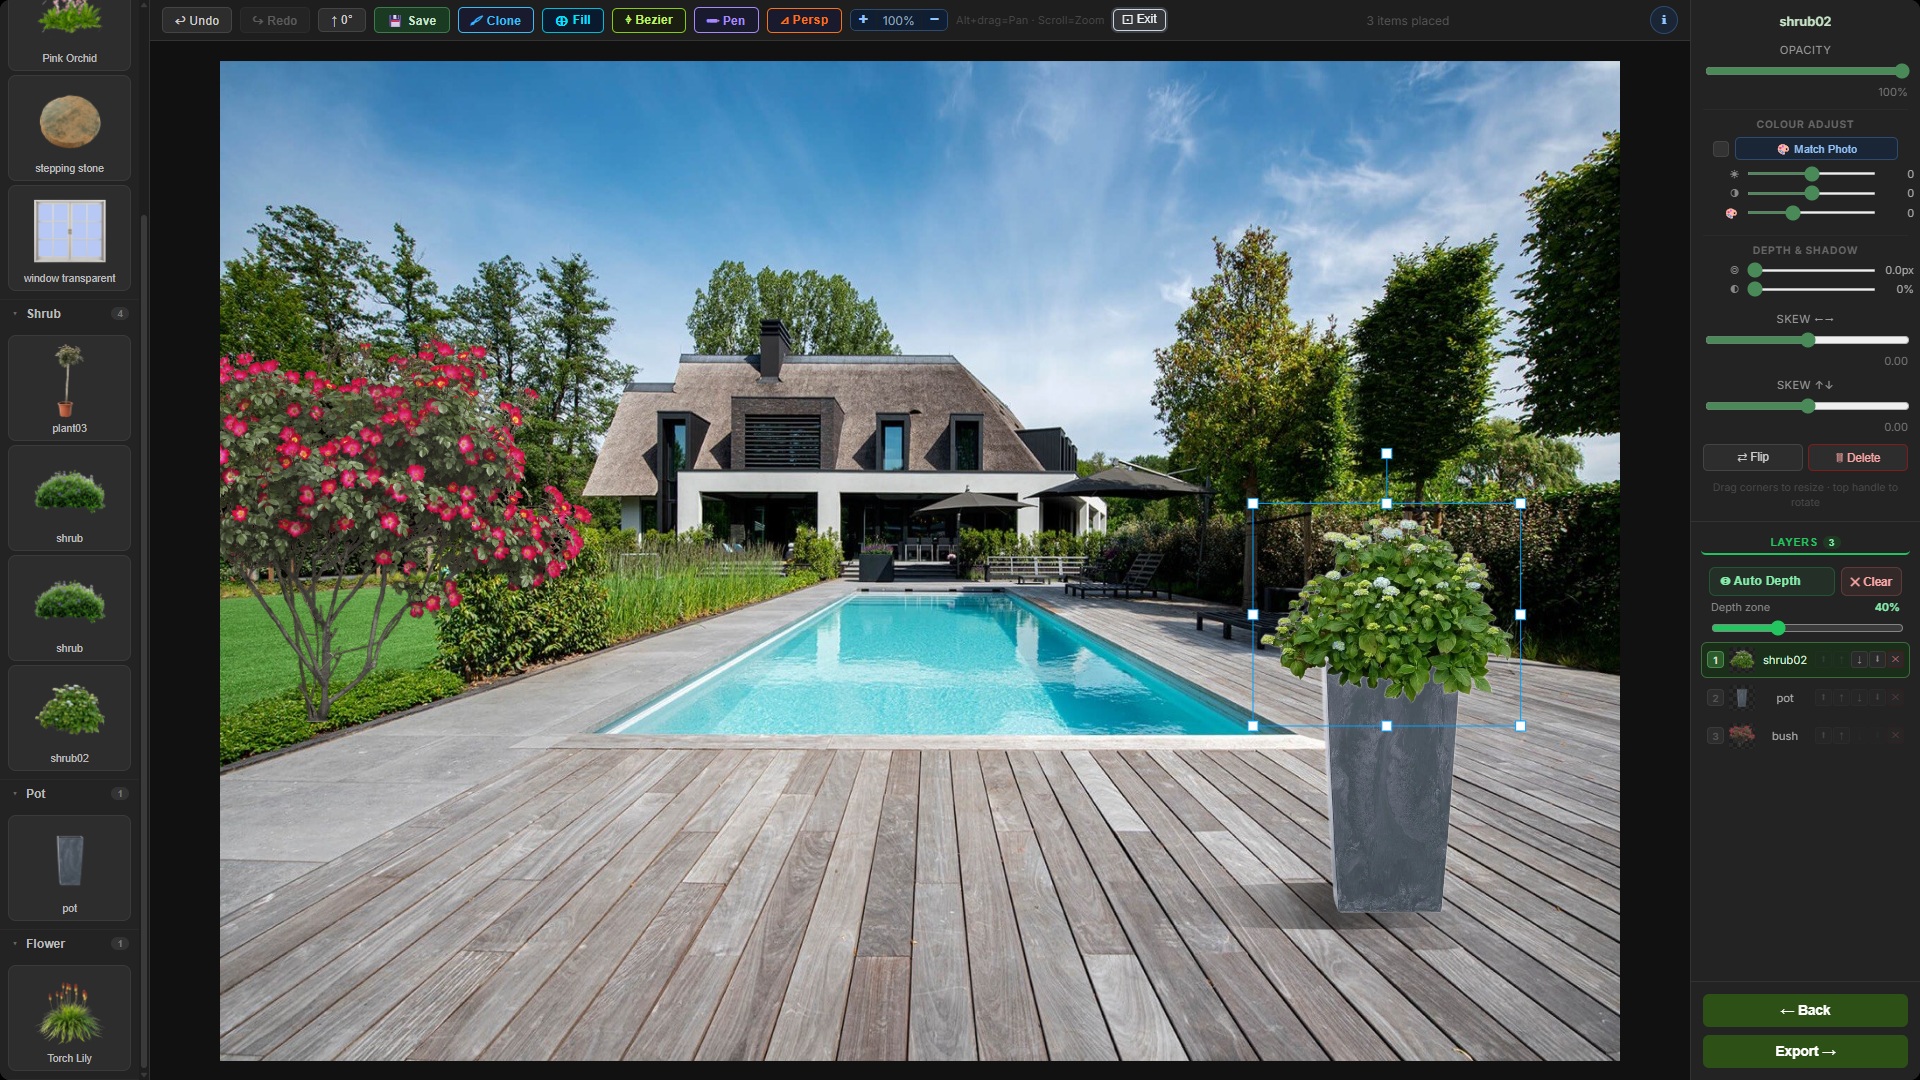
The Garden Visualiser is a photomontage tool that lets you place plants, structures and materials from your 2D design onto a real photograph of the garden. The client sees exactly what the finished garden will look like in their actual space — not a generic 3D render but their specific garden, their specific view.
Visualiser Tools
Upload Photo: Upload a photo of the garden (or any outdoor space). The Visualiser works best with a photo taken from a single viewpoint at eye level.
📱 Pro tip for landscape professionals: when you visit the site with the client to fill in the brief, take several landscape-orientation photos from viewpoints the client loves — standing at the patio door, at the end of the lawn, from the kitchen window. These exact views become your before shots. Composite your planting scheme on top and the client sees their specific garden transformed, not a generic mock-up. It takes 30 seconds to take the photo and it pays back every time you present the design.
💡 Can't visit yet? Ask your client to send you a nice landscape photo from their phone — the view they like most from inside the house or standing in the garden. With the Visualiser you can give them a compelling preview of how it will look after the work is done, before a single spade breaks the ground.
🏆 Think long-term: the before/after you create for your current client becomes your most powerful sales tool for the next one. Show a prospective client the transformation you delivered — seeing real results from a real local garden is worth more than any brochure.
Place Elements: Drag plants, trees, structures and materials from your design library onto the photo. Resize and reposition freely.
Background Removal: AI-powered background removal (powered by @imgly/background-removal) strips the background from plant photos so they composite cleanly onto your garden photo.
Portrait / Landscape: Toggle between portrait and landscape photo orientations to best frame the garden view.
The Garden Visualiser — your design elements placed directly on a photo of the real garden.
Plant & Materials Library
Real photos. Real plants your clients recognise. Your prices.
A deliberate design decision that sets Dreamscape apart
Most garden design tools rely on hundreds of hand-crafted 3D models — limiting, slow to load, and hard to keep up to date. Dreamscape took a different path from day one. Every plant in the library is represented by a real photograph of that actual plant, processed on the backend to extract its essence as a 2D canvas symbol and a richly textured design element. The result: when a client looks at the summary page, they see real thumbnails of real plants — flowers, shrubs and trees they can actually recognise — displayed alongside the common name and scientific name. No generic green blobs. No guesswork.
This image-processing approach also makes it extraordinarily simple for landscape companies and nurseries to create their own databases. Take a photo of a plant you stock, upload it, and Dreamscape processes it automatically. Your custom catalogue is live, searchable and available to your clients immediately — with your own pricing, your own descriptions and your own brand. No specialist software. No 3D modelling. No waiting.
How the Library Works
Photo-Processed Plant Symbols: Upload a real photo of any plant, tree or shrub. The backend processes it to extract the visual essence — colour, form, texture — and generates a 2D canvas symbol. What clients see in the summary is the real plant, not a cartoon. They recognise it instantly.
Advanced Search & Filtering: Search by common name, botanical (scientific) name, plant type, or any characteristic. Filter by sunlight requirements (full sun to deep shade), soil type, water and drainage needs, mature height, spread, flowering season, and wildlife value. Narrow down to exactly the right species for each microclimate zone in your design.
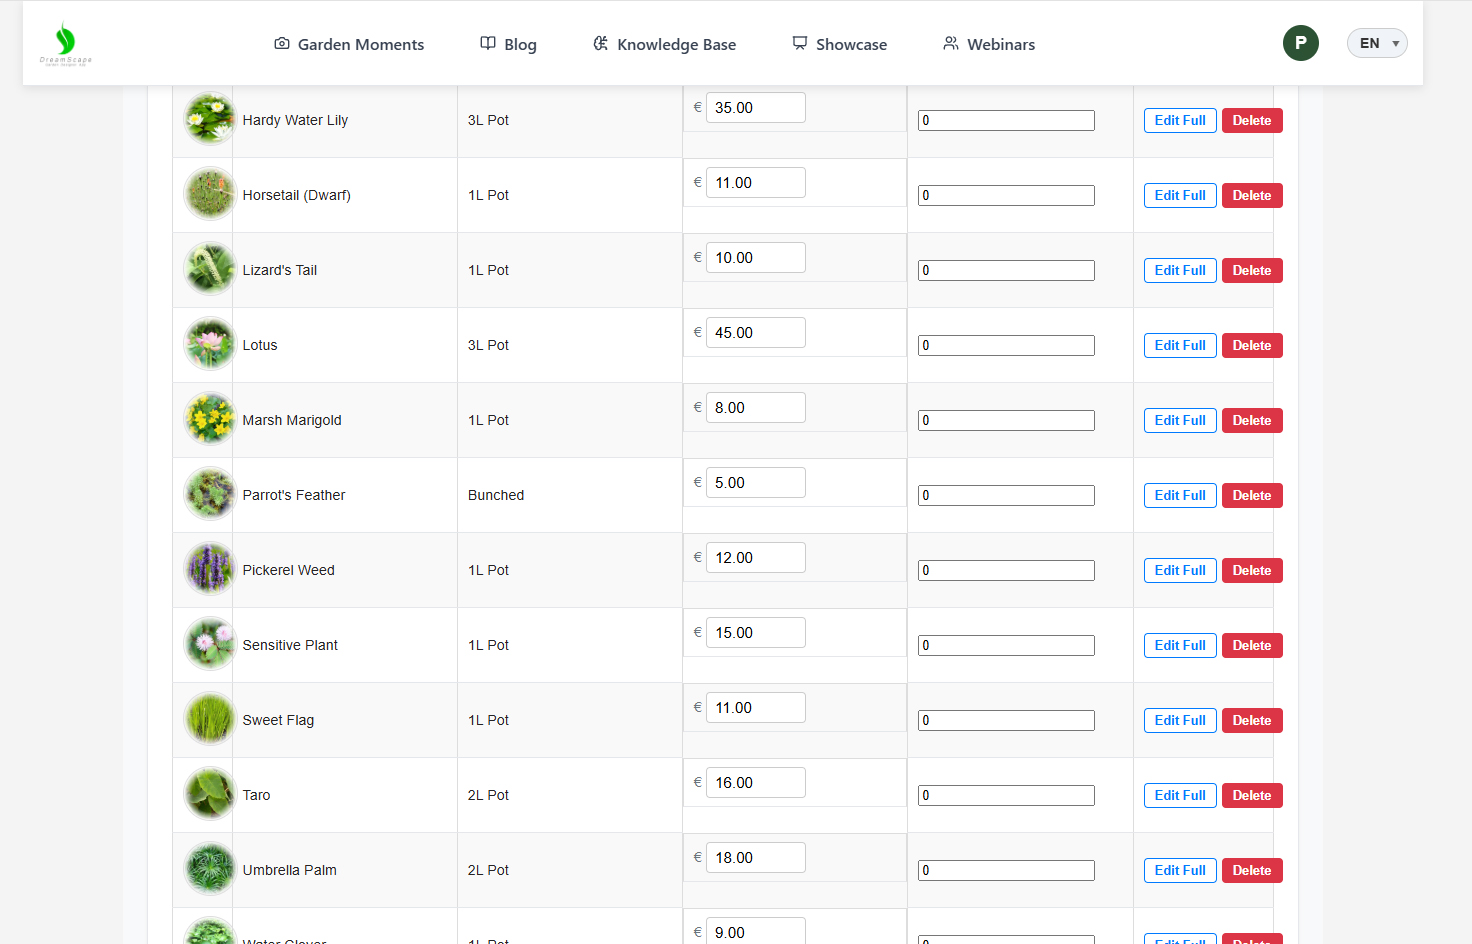
Your Company Catalogue — Built in Minutes: Any Pro or Business company can build their own plant and materials database directly inside the app. Upload your photos, set your prices, add descriptions and supplier references. Your catalogue appears on your company profile — clients browse to your company on the map and see your plants at your prices. Building your catalogue takes the same time it would take to write a WhatsApp message.
The Company Map & Discovery: The global database provides estimated pricing so the app is useful from day one — even before a single nursery has joined. As companies and nurseries build their catalogues, users choose from the company map and immediately see that company's real plants at their real prices. The global catalogue acts as a starting point; local company catalogues are the destination.
Pricing & Cost Estimates: Every item carries a base price. Company catalogues override these with real commercial prices. The design summary, CSV export and Pitch Deck PDF all calculate totals automatically — materials, plants, labour estimates — giving the client a transparent cost breakdown before a single spade hits the ground.
CSV Export: Export the full plant and materials list as a spreadsheet. Import directly into your procurement, invoicing or stock management software. Fully compatible with Excel, Google Sheets and most nursery management systems.
Smart Plant Fill: Draw a planting zone on the plan and Smart Plant Fill analyses the elevation data for that specific zone — sun exposure, slope angle, drainage speed, frost-pocket risk. It then cross-references these conditions with your company catalogue and auto-fills the zone with species guaranteed to thrive. The placement uses a Poisson-disk scattering algorithm for a natural, organic distribution — not a grid.
The plant library — real photographs your clients recognise, not generic models. Search and filter by sun, soil, drainage and more.
Plants look as good in 3D as they do on paper
The same photo-processed plant images that appear in the 2D plan render beautifully in the full 3D 360° garden view. A toggle button in the 3D interface lets you show or hide plant name labels at any time — useful when presenting to a client who wants the visual impact without the technical detail, or switching on during a walkthrough to identify each species by name. Behind the scenes, a backend algorithm handles label clustering intelligently: if five rose bushes occupy the same planting bed, a single label represents the group rather than five overlapping tags. The 3D view stays clean and readable regardless of how densely planted your design becomes.
Intelligence That Works in the Background
Sun-Aware Planting: When you draw an elevation map and mark sun exposure, Smart Plant Fill knows the difference. A zone that receives 65% sunlight during the day gets sun-loving species. A shaded corner under a tree gets shade-tolerant ground cover. You do not configure this manually — the algorithm reads your site data and applies the right plant to the right place automatically.
Drainage-Aware Planting: Slope and drainage data from your elevation markers are fed into the planting algorithm. It knows not to suggest water-hungry ferns at the top of a raised bank where moisture drains away quickly, and not to place drought-tolerant lavender at the bottom of a natural sump. This is the kind of local knowledge an experienced head gardener carries after years on a site — Dreamscape reads it from your elevation data in seconds.
Auto-Plant: Drag Four, Plant Fifty: Dreamscape watches how you work. The moment you drag the same plant species into the canvas more than four times, a modal opens and asks you one question: how many plants do you want? Enter 50, 80, 200 — any number. Then draw the zone. The algorithm fills it instantly using organic Poisson-disk spacing calibrated to each species' mature spread. What would take twenty minutes of individual placement takes twenty seconds. This feature is designed for real-world landscape projects where a single border might need hundreds of the same species planted naturally.
Use It When You Need It, Ignore It When You Don't: Every intelligent feature in Dreamscape is optional. If you are an experienced landscaper who knows exactly where each plant goes, drag and drop everything manually — the app stays out of your way. If you want a second opinion, a time-saving shortcut, or a safety check on sun and drainage compatibility, the smart tools are there. The platform adapts to your expertise, not the other way around.
Experienced gardeners: share what you know
Dreamscape is built on the principle that growing together works in both directions. If you are an experienced gardener, horticulturalist or landscape designer, your accumulated knowledge is genuinely valuable to the thousands of enthusiastic beginners who use the platform every day. After a simple validation process — a brief review of a sample design or plant selection to confirm your expertise — you can contribute planting guides, seasonal tips and species knowledge that helps other users grow their first successful garden. The more expertise flows into the community, the more valuable the platform becomes for everyone. The garden grows. The community grows. Together.
Tip: 💡 FOR NURSERIES & LANDSCAPE SUPPLIERS: Dreamscape is open to nurseries who want to list their stock directly on the platform. Your plants, your photos, your prices — discoverable by every landscape designer using the app. Request our free Partnership Brochure at dreamscapegardens.eu (scroll to the footer and click "Request Partnership Brochure") or email contact@dreamscapegardens.eu. All partnership enquiries are reviewed directly by our team and responded to within 48 hours.
Elevation Profiles & Terrain Analysis
Turn simple laser measurements into professional drainage maps and side-view drawings.
A flat garden plan tells you where things go. An elevation profile tells you how the water moves, where the frost collects, and whether your terrace will drain toward the house or away from it. Dreamscape's terrain tools transform a handful of laser height readings — the kind any landscaper can take with a basic site laser level — into a full elevation analysis.
Place elevation markers: In the Garden Designer, switch to elevation mode and click to place markers across the garden — corners, slopes, dips and high points. Enter the laser-measured height for each marker in metres.
View the terrain profile: The Elevation Profile viewer draws a cross-section of the garden at any angle you choose. Drag the cut-line to see the side view from any direction — front, side, diagonal. The profile updates in real time as you add or move markers.
Drainage direction overlay: The terrain analysis overlays drainage direction arrows on your 2D plan. Water naturally flows downhill — the arrows show exactly where it will go after rain, letting you position drains, soakaways and gravel paths before construction begins.
Frost pocket identification: Cold air drains to low points in the garden just like water. The frost analysis highlights frost-pocket zones in blue — areas where tender plants, early seedlings and young vegetables are at risk. The annotation tip reminds you to reserve warm south-facing beds for frost-sensitive crops.
3D terrain view: Click "3D View" from the elevation panel to see the full garden rendered with accurate terrain. The 3D model deforms to match your elevation data — slopes become slopes, hollows become hollows — giving your client an immediate understanding of how the finished garden will sit on the land.
Elevation profiles and drainage analysis — from simple laser readings to a professional terrain assessment.
Why this matters for your projects
Getting drainage wrong is one of the most expensive mistakes in garden construction. A terrace that slopes toward the house, a lawn that holds standing water, a patio that ices over in winter — all of these are preventable if you model the terrain before you build. Dreamscape's elevation tools make that modelling accessible to every landscape professional, not just those with specialist GIS software.
The 3D view knows about slopes — and builds accordingly
Here is something that makes Dreamscape genuinely different from most garden design tools: the 3D view that you never had to model in 3D software actually understands your elevation data. Place your house on a sloping garden and you will not see it floating in mid-air above a stepped drop. The procedural engine reads your elevation markers and automatically generates a foundation — natural earth banking, stepped groundwork, whatever the slope demands — so your house sits into the terrain exactly as it would in real life. A plan that looks good on paper looks great in 3D. Natural slopes, natural gardens, natural results. No manual 3D modelling required.
Blog & Garden Moments
Share knowledge. Build community. Grow your audience.
Garden Moments is a social photo feed where users share before-and-after transformations, planting successes, seasonal highlights and design inspirations. It is a community hub that keeps users engaged between design projects.
Content Features
Blog: 8 articles per page. Full rich text editor. Authors can embed images and add interactive quizzes to their articles. Dreamscape gardening experts and community members contribute.
AI Plant Identifier: Garden Moments includes an AI camera tool. Point your phone camera at any plant in the real world and the AI identifies the species, gives you care advice and growing notes. Perfect for on-site surveys when you spot an interesting existing plant you want to record or research.
Showcase: Professional companies can submit their best completed projects to the Showcase gallery. Featured projects appear on the homepage and company profile.
Creator Studio
One live video does more for your business than a hundred blog posts.
The Creator Studio turns any Dreamscape user or landscape company into a gardening broadcaster. Record a video — a planting walkthrough, a pruning technique, a before-and-after reveal, a seasonal guide — schedule it as a live premiere, and your audience joins at the scheduled time, watches together, and chats with you live via the built-in Q&A. When the premiere ends, the video and the full Q&A are permanently archived in your VOD library.
🎯 One video beats a hundred blog posts — here is why
A blog post tells a client what you know. A live video shows them who you are. Watching a skilled landscaper walk a finished project on camera — explaining why each plant was chosen, how the drainage was solved, what the client originally asked for and how the design evolved — builds a level of trust that no written content can match. The viewer sees your expertise, your communication style and your personality before a single email is exchanged. By the time they contact you, they already want to work with you.
For companies, Creator Studio is also the most efficient client management tool you did not know you needed. One quarterly "what we planted this season" video reaches every client simultaneously. A live Q&A with your lead designer answers thirty clients' questions in forty minutes instead of forty separate phone calls. A before-and-after reveal of your latest project is the most persuasive marketing material in existence — and it costs nothing to produce beyond your phone and your knowledge.
Why video changes everything for landscape professionals
A PDF pitch deck tells a client what you will do. A video shows them how you work. There is no more powerful signal of expertise than watching a skilled gardener explain — on camera, on an actual site — why they are choosing a particular plant for a north-facing shaded border, or how they are reading the soil drainage before placing a patio. Clients who have watched your videos already trust you before the first meeting. They come to the consultation knowing your style, your knowledge and your personality. That is an unfair advantage over a competitor who has only ever sent an email.
How Creator Studio Works
Pre-record your video: Film your content on any device — phone, tablet or camera. It does not need to be professionally produced. Authentic, unscripted garden footage is exactly what audiences respond to. Upload it to your Creator Studio channel once it is ready.
Schedule a Live Premiere: Pick a date and time for your show and save it. The premiere listing appears immediately in the Webinars section so your audience can find it and set a reminder — each upcoming show shows a live countdown timer right on the card so viewers always know exactly how long until it starts. On the day, you click the GO LIVE button at your scheduled time and the show begins. The countdown on your video card counts down publicly from the moment you schedule — it builds anticipation and gives your audience a reason to come back.
One-click social sharing: Every upcoming premiere has a built-in share panel — one click generates a ready-to-send WhatsApp message and a Facebook post with your show title, date and a direct link to the premiere page. Send it to your client list, drop it in a WhatsApp group, post it on your Facebook page. Consistency of communication is what turns casual followers into a loyal audience. The share button is right on the card — no copy-pasting, no formatting.
Live Q&A chat during the show: While the video plays, a live chat panel runs alongside it. Your audience asks questions in real time and you — or anyone on your team — answer them during the show. When the video finishes, the Q&A does not close automatically. The chat stays open so you can work through any remaining questions at your own pace. When the last question has been answered and you are ready to wrap up, you press the STOP button to end the session. Only then is the show archived. The full Q&A exchange — every question and every answer — is time-stamped and saved permanently alongside the video. Viewers who missed the live show can read the complete discussion when they watch it in the VOD library.
VOD Library — every show lives forever: Every premiere automatically becomes a permanent VOD (Video on Demand) entry in your library the moment it ends. The video, the Q&A and all viewer comments are archived together. Your library grows with every show you produce. Clients can browse your back catalogue at any time — a new client discovering your channel in six months has access to everything you have ever published.
Any gardening theme: There are no restrictions on what you cover. Seasonal planting guides. Soil preparation masterclasses. Client project reveals. "Ask the gardener" Q&A sessions. Plant identification walks. Tool maintenance tips. Behind-the-scenes company tours. The more varied and personal your content, the more loyal your audience becomes.
Who is Creator Studio for?
Creator Studio is designed for two types of people. The first is the individual gardener — enthusiast, hobbyist, or self-employed landscaper — who wants to build an audience around their passion and establish a reputation as a genuine expert. Regular video content does more to build that reputation than any social media post or website.
The second is the landscape company that wants to use video as a client relationship tool. A quarterly "what we planted this season" video keeps your company visible between projects. A before-and-after reveal from a completed job is the most persuasive marketing material that exists. A live Q&A with your senior designer — broadcast to your entire client list — answers ten clients' questions in forty minutes instead of forty separate emails. All of this is achievable from the Creator Studio without any technical expertise, video editing skills or external platforms.
⏱️ Keep it short. Keep it focused.
The single most common mistake new creators make is recording one long video when they should record three short ones. Three focused 15-minute videos — one on planting a border, one on soil preparation, one on seasonal maintenance — will each find a specific audience, be watched to completion and shared by viewers who found them useful. A single two-hour video will lose most of your audience in the first ten minutes. Short, specific and practical always outperforms long and comprehensive. If your topic needs more depth, split it into a series: Part 1, Part 2, Part 3. Each episode keeps viewers coming back.
Pricing & Access
3 free premiere sessions — no card needed: Every new Dreamscape account comes with 3 free Creator Studio sessions built in. Schedule your first premiere, go live, run the Q&A, archive it — the full workflow, free, three times. Your credit balance is visible in your profile. Once your 3 credits are used, the upgrade prompt appears.
€12 / month — your own live streaming platform: After your free sessions, Creator Studio is €12 per month, activated directly from your profile settings. For context: this is the cost of a single streaming subscription but gives you your own branded live video channel, a growing VOD library, live Q&A with every show, and a built-in audience of Dreamscape users already passionate about gardens. There is no cheaper way to run a professional live streaming service with this level of integration.
Mobile app — record directly from the garden (coming soon): A dedicated Dreamscape mobile app is already built and works side-by-side with the main platform. A future update will allow creators to record and upload directly from the garden — point, record, publish. No editing. No file transfer. Film yourself walking a client's finished project and it goes straight to your Creator Studio channel in minutes. Follow the Dreamscape channels for the announcement.
📺 Tutorial videos — learn any feature in minutes
Dreamscape has a growing library of tutorial videos on YouTube covering every section of the platform — from drawing your first boundary to aligning a drone orthomosaic. These tutorials are embedded directly inside the app: look for the video tutorial button within the relevant tool or section. You do not need to search YouTube — the right video appears where you need it, when you need it, right here at Dreamscape Gardens.
Tip: 💡 FOR COMPANIES: The most effective Creator Studio content is authentic rather than polished. A five-minute video of your lead gardener walking a completed project, filmed on a phone, explaining what was planted and why, will generate more client enquiries than a professionally produced brand video. Your expertise is the content. The camera just captures it.
SEO & Sharing
Be found. Be shared. Grow your digital presence.
Dreamscape is built for search visibility from the ground up. Every page has structured data (JSON-LD), hreflang tags for 6 languages, a dynamic sitemap, and canonical URLs. When users share their designs, they carry the Dreamscape brand.
Digital Presence Features
Dynamic Sitemap: Auto-generated sitemap including all blog posts and company profiles. Submitted to Google Search Console. Updated on every new publication.
6 Languages: Full interface in English, French, German, Spanish, Italian and Portuguese. Hreflang tags on every page ensure Google serves the correct language version to users in each country.
Company Profiles: Verified landscape companies get a public profile page discoverable via the Dreamscape company map. Profile includes logo, description, portfolio and contact.
Google Indexing API: New blog posts are automatically pinged to Google's Indexing API on publication so they appear in search results within hours, not weeks.
Plans & Pricing
Start free. Grow into the plan that fits your business.
Hobbyist — €0/forever
5 active projects
Full 2D/3D designer
Global plant & materials library
Core drawing tools
Community support
Pro — €12/month
Up to 50 active projects
Custom company item catalogue with your pricing
CSV export (plant list, materials, costs)
Client share links
Priority email support
Business — €25/month
Unlimited projects
Everything in Pro
📐 Sketch Plan CAD Editor
🚁 Drone Survey Overlay
🤝 Team Hub project management
Tamper-proof client history & PDF audit trail
Client Brief collaboration
Pitch Deck PDF generation
Legal Information
A registered company. A transparent platform. Your rights, clearly stated.
Dreamscape Gardens — a legally registered company in France
Dreamscape Gardens is not a side project or an informal service. It is a fully registered company operating under French commercial law, with a registered address, a company registration number, and a VAT identification number. When you use this platform — whether as a free hobbyist or a Business plan company — you are dealing with a legitimate legal entity. Your data, your projects and your client relationships are protected by that structure.
Company Registration Details
Company Name: DreamScape, GardenDesigner App Inc.
Registered Address: 54 Blvd Albert 1er, Rennes, 35200, France
Legal Representative: Philippe Kemp, CEO / Director
Registration Number: 999 823 503 00019 — registered in Rennes, France
VAT Identification: FR49 999 823 503
Hosting Provider: OVHcloud, 2 Rue Kellermann, 59100 Roubaix, France
Full legal documentation is available at all times from the footer of the Dreamscape Gardens website. The links below cover each area in detail — they are written in plain language, not legal jargon, and we encourage every user and company to read them before building their first project on the platform.
Legal Documents
Terms of Service: Governs your use of the platform. Covers account responsibilities, professional account requirements, intellectual property, service modifications, jurisdiction (French law) and dispute resolution. Key points: you retain ownership of all your design data. Dreamscape retains the IP of the platform itself. You must be of legal age to form a binding contract.
Privacy Policy (GDPR): Explains exactly what personal data we collect (name, email, usage data), how we use it (service delivery, account management, communications), and your rights under GDPR — including the right to access, correct, delete and export your data at any time. We do not sell your data. We do not share it with advertising networks. Full stop.
Cookie Policy: We use essential cookies (required for the platform to function), preference cookies (remembering your language and settings), and optional analytics cookies. You can accept or decline non-essential cookies via the cookie banner on your first visit. Your preference is stored and respected on every subsequent visit.
Legal Notices & Liability: The platform is provided on an "as-is" basis without warranties of any kind. We implement industry-standard security practices but cannot guarantee absolute protection. Users are responsible for their own content. External links are not our responsibility. Continued use after any change to these terms constitutes acceptance.
Your data belongs to you
This is worth saying plainly. Every garden design, every client brief, every sketch plan, every project note you create in Dreamscape belongs to you — not to us. You can export your data at any time in standard formats (PDF, CSV, PNG). You can delete your account and all associated data on request. We act as data processor, not data owner. That is not just our policy — it is the law under GDPR, and we take it seriously.
GDPR — Your 7 Legal Rights
Right of Access (Art. 15): You can request a complete copy of all personal data we hold about you at any time. We will provide this within 30 days in a structured, portable format (PDF / JSON / CSV).
Right to Rectification (Art. 16): If any personal data we hold is inaccurate or incomplete, you can ask us to correct it. We will action this without undue delay.
Right to Erasure (Art. 17): The "right to be forgotten." You can ask us to delete all your personal data. Note: legally required records (invoices — 10-year French commercial law retention) are exempt from erasure.
Right to Restriction (Art. 18): You can ask us to pause processing of your data while a dispute is being resolved, or if you believe we are processing data without a lawful basis.
Right to Data Portability (Art. 20): You can request your personal data in a machine-readable format (JSON, CSV or PDF) to transfer to another service provider.
Right to Object (Art. 21): You can object to processing of your data for direct marketing, profiling or any processing based on our legitimate interests.
Right to Withdraw Consent (Art. 7): Where processing is based on your consent (e.g. optional analytics cookies), you can withdraw that consent at any time without affecting the lawfulness of prior processing.
Use the Data Protection Form: Visit dreamscapegardens.eu/data-protection. Scroll to the form at the bottom of the page and select your request type from the dropdown: Access, Erasure, Portability, Rectification, Restriction, Objection or Complaint.
Or email us directly: Email contact@dreamscapegardens.eu with subject "GDPR Data Request" and include your full name, email address and the type of request you are making.
We respond within 30 days: Under GDPR Article 12, we must respond within 30 calendar days. For complex requests we may extend this by up to 60 additional days — we will inform you in advance if this is necessary.
Identity verification: To protect your data from unauthorised access, we may ask you to verify your identity before processing any access or erasure request.
Data We Collect
Identity Data: Your name and username provided at registration.
Contact Data: Your email address and phone number (if provided).
Financial Data: Invoice amounts, billing dates and payment status. We do not store your card number — payments are processed directly by Stripe (PCI-DSS Level 1 certified).
Technical Data: IP address, browser type, device type and security login logs. Retained for a maximum of 12 months.
Project Data: Your garden designs, sketch plans, plant lists, mood boards, client briefs, journal entries and Garden Moments posts.
Usage Data: Features used and pages visited within the platform — used only to improve the service and fix bugs. Never sold or shared with advertisers.
Data Retention Periods
Account & Identity Data: 3 years after account deletion (Code civil Art. 2224).
Garden Designs & Projects: Deleted within 30 days of account deletion.
Payment Records & Invoices: 10 years — required by French commercial law (Code de commerce Art. L.123-22).
Security Logs: 12 months maximum (security and fraud prevention).
Cookie Consent Record: 1 year — stored in your browser and automatically expires.
Support Communications: 3 years from the date of last contact.
Your Right to Complain to a Supervisory Authority
If you believe we have not handled your personal data correctly, you have the right to lodge a complaint with a data protection supervisory authority. Our lead authority is the CNIL (Commission Nationale de l'Informatique et des Libertés) in France: www.cnil.fr · 3 Place de Fontenoy, 75334 Paris 07 SP · +33 1 53 73 22 22. If you are resident in another EU country, you may also contact your local authority — BfDI in Germany (www.bfdi.bund.de), AEPD in Spain (www.aepd.es), Garante in Italy (www.garanteprivacy.it), or CNPD in Portugal (www.cnpd.pt).
Tip: ⚖️ For the full, current, legally binding text of all policies, always refer to the live versions at dreamscapegardens.eu/terms-of-service, /privacy-policy, /cookie-policy and /legal-notices. The versions in this document are summaries for guidance only and were accurate at the time of publication.
Quick Reference
Keyboard shortcuts, tips and common questions
Keyboard Shortcuts
Ctrl + S: Save design
Ctrl + Z: Undo last action
Ctrl + Y: Redo
Space + drag: Pan canvas (any tool)
Ctrl + Scroll: Zoom in / out
V: Select / Pan tool
P: Freehand Pen
L: Straight Line
W: Curved Polyline
R: Rectangle
C: Plant / Area tool
M: Measure tool
X: Text Label
Esc: Cancel current action / deselect
Enter ↵: Finish open polyline
Right-click: Finish polyline / exit drawing mode
Delete / Backspace: Delete selected element
Trackpad & laptop friendly — design anywhere
Both the Sketch Plan CAD Editor and the 2D Garden Designer are fully compatible with a laptop trackpad. You do not need a mouse. Two-finger scroll pans the canvas. Pinch zooms in and out. Right-click context actions work via two-finger tap. The tools, shortcuts and drawing behaviour are identical whether you are at your desk with a full setup or on-site with a portable laptop. The keyboard shortcuts listed above all apply in both editors — every one of them is real and verified. Design at the client's kitchen table. Design on the train. Design wherever the project takes you.
🌱 Built by real landscapers, for real landscapers
Every feature in this section was added in direct response to requests from active Dreamscape users working in the field — on-site with a tablet or back in the office following up with clients. The goal is one place for everything: no more hunting through WhatsApp groups for that photo you took three weeks ago, no more chasing emails to find what the client actually agreed to. Every conversation, every design, every brief, every signature — all in one place, all searchable, all permanent.
Built-in Community Chat — The Garden Chat
The Garden Chat — Community Rooms: The Garden Chat is a built-in community platform available to every Dreamscape user. Tap "Garden Chat" in the top-left corner to open it. Five topic rooms are available: The Garden (global community), Plants (plant ID, care tips, species questions), Garden Design (layouts, before-and-after, design tips), Drone & Tech (drone surveys, AI tools, tech questions), and Professionals (landscape companies only). No WhatsApp groups. No third-party apps. The conversation stays inside the project.
Private Messages (DMs) — Company to Client: Click any username in a chat room to start a private one-to-one conversation. DMs are scoped to your company relationship — a landscaper and their client can exchange messages privately, separate from the public rooms. Unlike WhatsApp, every DM is permanently stored and searchable. Three months from now you can pull up exactly what was agreed, when it was agreed, and who said it — directly from your Admin Dashboard under the Chat Message Search panel.
Chat Message Search — Admin & SuperAdmin: Company admins and business admins can search all chat messages from the Sketch Plans tab of their Admin Dashboard. Filter by keyword, date range, and message type (DMs or public rooms). Results show the sender, recipient, timestamp and full message. Useful for resolving disputes, recovering agreed specifications, or auditing what was discussed during a project. No message is ever lost.
Global Site Chat: The green chat bubble in the bottom-left corner of every page opens the live site chat. Reach the Dreamscape team directly — ask a question about a feature, report a problem, or just say hello. Available on all pages including the 2D designer, blog and dashboard.
AI Site Assistant: An always-available AI chatbot sits in the bottom-right corner of every page. Ask it anything about how the platform works — how to use the garden designer, what a feature does, where to find a setting, or how to navigate the app. Available 24/7, even when the live team is offline.
Plot-Level Messaging: Every saved garden plot has its own private message thread between the designer and the assigned landscape company. Access it via Documents → Messages from within the Garden Designer. All messages are time-stamped and stored permanently alongside the design history.
Common Questions
Can I use Dreamscape on a mobile phone?
The Garden Designer and Sketch Plan editor work best on a tablet or desktop. The Client Brief form and plan viewing work on mobile phones. We recommend an iPad or Surface for on-site sketching. Both editors are fully trackpad-compatible — a laptop without a mouse works perfectly.
Is my data saved automatically?
An auto-save to local storage runs every 3 seconds when there are unsaved changes. The green Save button saves to your account on the server. We recommend saving manually before navigating away from the designer.
Can my client edit the design?
Yes. Share a plan link with your client and they can draw, save and add notes. All their changes are logged in the history with a blue "Client" label so you can see exactly what they changed.
Does the Drone Survey Overlay work with any drone?
Yes — any drone that can produce a JPEG orthomosaic via photogrammetry software. DJI Terra (free), Pix4D, DroneDeploy and OpenDroneMap all work. The DJI Mini 4 Pro (£750) is the recommended entry-level drone for garden surveys.
How does the tamper-proof history work?
History entries are INSERT-only at the database level. There are no edit or delete operations on history records. The export PDF contains all entries in chronological order and can be attached to any contract as a certified audit trail.
Are the keyboard shortcuts really all available?
Yes — every shortcut in the table above is implemented and working in both the 2D Garden Designer and the Sketch Plan editor. They are consistent across the platform so there is nothing new to learn when switching between tools.
Company Command Centre
Contracts, billing, team and finance — in one place. Zero re-entry.
The Company Command Centre is the financial and operational backbone for landscape companies using Dreamscape. It takes all the data you already collect — plants placed in the garden design, materials, labour costs from the Summary page, client details from the CRM — and turns it into legally binding contracts, EU-compliant invoices, and a complete project finance record. No double entry. No third-party invoicing subscription. No chasing paper.
Why Dreamscape handles documents but not payments — and why that is better
A landscape project is not an online checkout. It runs for weeks, involves site visits, change orders and partial sign-offs. No payment gateway handles that paper trail — but your clients and your accountant need it.
Dreamscape generates every document from your actual design data, gets both parties to sign digitally (EU eIDAS Regulation 910/2014), tracks every instalment, and exports PDF and CSV that open directly in Sage, Xero, QuickBooks and Odoo.
Every invoiced contract can also export as a real EN 16931 / Factur-X compliant XML file — ready for France's 2027 mandatory e-invoicing law and any Chorus Pro, Peppol or PDP connection.
The bank transfer takes 30 seconds in your banking app. The documentation that protects you legally — that is what Dreamscape handles completely.
🎓 New to the ERP? Take the guided walkthrough
If this is your first time here, skip the reading and try the interactive step-by-step walkthrough instead: Company Dashboard → the "Learn how the ERP works" button (bottom-right), or go straight to /admin/erp-guide. It walks through the whole loop — profile, clients, team, contracts, signatures, payments, exports, timesheets and analytics — one screen at a time, with a button to confirm you understood each step before moving on.
Three views — everything in one tab
Overview Dashboard: At a glance: total contracted value, total paid, outstanding balance, overdue payments and active projects. A monthly revenue bar chart shows cash flow for the year. Garden designs with no contract yet appear as "Ready to Contract" — one click to start.
Contracts & Billing: Create a contract from any garden design. Plants, materials and labour costs are imported automatically from the Summary page — no re-entry. Set payment plan (full / 3 / 6 / 12 instalments), deposit %, VAT rate and project dates. Each contract gets a unique reference (DGC-YYYY-001).
Team Hub: See every team member, which projects they are assigned to and their contact details. Each project card links directly into the full Team Hub node canvas. Export team assignments as CSV for payroll or HR software. Available to Business plan and adminplus role only.
The natural project flow
Client fills their brief: The client completes the Project Brief — overview, style, budget, site conditions. This data flows automatically into the CRM when they connect to your company.
Design the garden: Draw the 2D plan, place real plants, add ground cover and structures. Import your drone survey as an overlay for precise measurements. The Summary page captures all costs automatically.
Create a contract: In Command Centre → Contracts & Billing, click + New Contract. Select the client from your CRM, enter the DSG design reference number. All plant costs, material costs and labour lines import instantly — zero re-entry.
Both parties sign digitally: You sign first as company representative using the signature pad. A secure link (no login required) is sent to the client — they review the contract on their phone and sign with their finger. Both signatures are timestamped and eIDAS compliant.
Track payments and progress: The payment schedule is generated automatically. Mark each instalment paid with a bank reference number. Status advances: Signed → In Progress → Completed → Invoiced.
Export for your accountant: Download the EU-compliant invoice PDF or a CSV with every line item and payment record — compatible with Sage, Xero, QuickBooks and Odoo. Or export a real Factur-X (EN 16931) XML file, ready for Chorus Pro, Peppol or any PDP under France's 2027 e-invoicing mandate.
What gets generated automatically
Contract PDF: A professional contract document with both parties' details, all line items (plants, materials, labour), payment schedule, terms, and signature blocks. Locked after signing — cannot be edited.
EU Invoice: When the project is marked as Invoiced, an invoice is generated with a sequential number (INV-YYYY-001) containing all fields required by EU VAT Directive 2006/112/EC.
Payment Schedule: Auto-generated instalments with due dates, descriptions (Deposit, Instalment 2/3, Final Payment) and amounts. Overdue payments are flagged automatically when their due date passes.
CSV Export: Every contract exports to CSV with all line items and payment history — imports directly into any European accounting package without reformatting.
Tip: 💡 CLIENT SIGNING LINK: Once you have signed the contract, copy the client signing link from the contract detail view and send it by WhatsApp, email or SMS. The client sees the full contract on their phone, draws their signature with their finger, and clicks Sign & Accept. No account required. You are notified when they sign.
Access
Who can access it: Admin and adminplus roles only. Regular users and clients never see billing data. Superadmin has read-only access across all companies for oversight.
Mobile-first design: The Command Centre is fully mobile-responsive — no tables on small screens. Everything is card-based so you can manage contracts from your phone on a site visit.
AI Studio — Your AI Design Assistant
Claude AI built into every professional workflow. Plant identification, proposals, emails, briefs and more.
The Dreamscape AI Studio brings Claude AI directly into your professional workflow — not as a chatbot you switch to, but as a co-pilot embedded inside every tool you already use. Write a client proposal, identify a plant from a photo, generate a personalised brief, caption a Garden Moment post, or draft a client email — all without leaving the page you are working on.
Company credit pool — one balance, every AI feature
AI Studio runs on a shared company credit pool, separate from the personal Vision Render credits. Every AI call across your whole team draws from the same pot — plant ID, proposals, quizzes, emails, everything. Pro plans receive 50 starter credits when they activate; Business plans receive 200 starter credits. Once your credits run low, top up any time from Admin Dashboard → ✨ AI Studio. Additional packs: AI Starter (100 credits, €9.99), AI Growth (250 credits, €19.99), AI Power (500 credits, €34.99).
AI features — where to find them
Plant Identification: Upload or drop any plant photo in the Catalogue → Add Item form. The AI identifies the species, common name, ideal conditions, care notes and a suggested retail price estimate. One click fills the form. Costs 2 credits.
Plant Info Assistant: In the Catalogue item form, click the AI sparkle button next to any plant name. The assistant fills in botanical name, description, care requirements and recommended position. Costs 1 credit.
Client Proposal Generator: In Projects → Proposal tab, click Generate with AI. Paste or type your client brief notes and the AI writes a full professional garden design proposal — introduction, design intent, plant philosophy and next steps. Costs 2 credits.
Plant Recommendations: In any project, open Plant Recommendations. Describe the site conditions and client style preference — the AI suggests a curated plant list with rationale. Costs 1 credit.
Client Email Drafts: In the CRM client view, click Draft Email with AI. Describe what you want to communicate and the AI writes a professional, personalised email in your company voice. Costs 1 credit.
Site Brief Writer: In the Brief tab, click Generate Brief. The AI structures all client inputs — site dimensions, style, budget, conditions — into a formatted professional brief PDF. Costs 1 credit.
Client Discovery Quiz: Generate a personalised client questionnaire based on your project type. The AI creates targeted questions that uncover exactly what the client wants before the site visit. Costs 2 credits.
Blog & Garden Moments Assist: In Blog → Write Post, click AI Assist to draft or expand your post. In Garden Moments, click Caption with AI to generate a professional post caption from your photo. Costs 1 credit each.
Company Bio Generator: In Company Settings, click Generate Bio. Describe your company style, specialisms and years of experience — the AI writes your public company profile. Costs 1 credit.
Invoice Content Assistant: In Command Centre → Invoices, click AI Assist to generate professional line-item descriptions and payment terms text. Costs 1 credit.
1 credit: Plant Info · Plant Recommendations · Client Email · Site Brief · Blog Assist · Caption · Company Bio · Invoice Content
Free: Plant Image save (uploads a photo to the catalogue — no AI processing, no credit cost)
Tip: 💡 FAILED CALLS COST NOTHING: Credits are only deducted after a successful AI response. If the AI times out, returns an error, or the network drops — zero credits are charged. You only pay for results you actually receive.
Admin controls
Live credit balance: Admin Dashboard → ✨ AI Studio tab shows your current balance, this month's usage by feature, and every AI call made by your team in the last 30 days.
Low balance warning: When your balance drops below 20 credits, a red "Low" badge appears on the AI Studio tab so you always know before features stop working.
One-click top up: Click any credit pack card in the AI Studio tab — you are taken to a secure Stripe checkout. Credits appear in your account the moment payment completes.
Team sharing: Credits are shared across your whole team automatically. Any team member using an AI feature draws from the same company pool — no per-user allocation needed.